
4905 Evergreen Drive N, Hugo, MN 55038
Local realty services provided by:Better Homes and Gardens Real Estate Advantage One
4905 Evergreen Drive N,Hugo, MN 55038
$434,900
- 3 Beds
- 2 Baths
- 1,534 sq. ft.
- Townhouse
- Active
Listed by: tonia l kurth
Office: coldwell banker realty - southwest regional
MLS#:7101987
Source:NSMLS
Price summary
- Price:$434,900
- Price per sq. ft.:$283.51
- Monthly HOA dues:$185
About this home
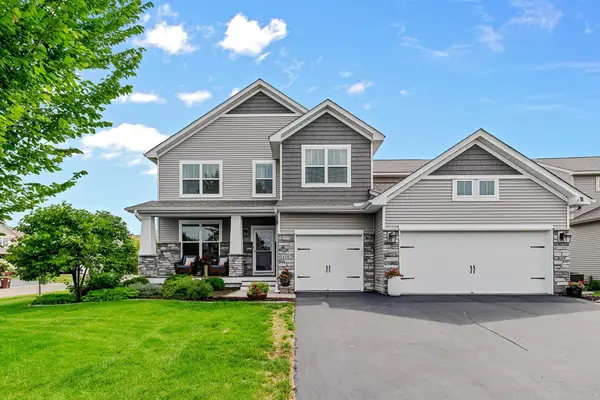
The Marco floor plan is now SOLD OUT! This development offers beautiful one-level detached townhome. While this model is no longer available, there are still only six homesites remaining in the final phase of The Villas at Waters Edge.
Choose from the popular Phoenix floor plan featuring 2 bedrooms plus a den and thoughtfully designed one-level living, or the spacious Aspen floor plan offering 3 bedrooms and a 3-car garage. Four homesites remain for the Phoenix plan, including one oversized homesite with a 2.5-car garage, and just one Aspen homesite remains at 4907 Evergreen.
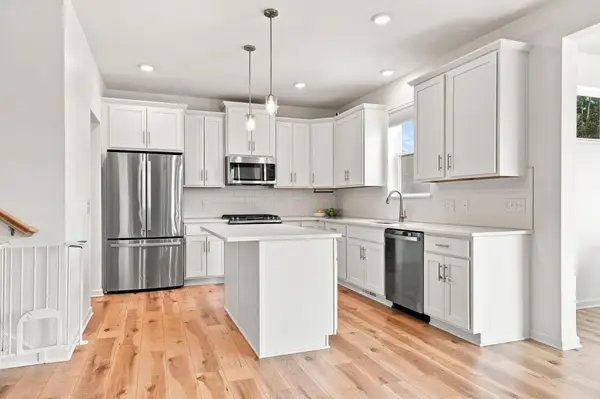
Enjoy a low-maintenance lifestyle with lawn care, snow removal, and sanitation included, plus access to the private community clubhouse featuring a pool, fitness center, billiards room, and reservable banquet room with kitchen—all for just $185 per month. Nestled alongside peaceful wetlands, these high-demand detached townhomes feature quality craftsmanship, quartz countertops, custom soft-close cabinetry, luxury flooring, designer finishes, energy-efficient construction, and numerous opportunities to personalize your new home.
Build your dream home from the ground up in approximately six months from purchase agreement to closing....
Contact an agent
Home facts
- Year built:2025
- Subdivision & Development:Waters Edge Sixth Add
- Listing ID #:7101987
- Added:47 day(s) ago
- Updated:August 17, 2026 at 12:24 PM
Rooms and interior
- Bedrooms:3
- Total bathrooms:2
- Full bathrooms:2
- Dining Description:Breakfast Area, Breakfast Bar, Eat In Kitchen, Informal Dining Room, Kitchen/Dining Room
- Bathrooms Description:Bathroom Ensuite, Main Floor 3/4 Bath, Main Floor Full Bath, Walk-In Shower Stall
- Kitchen Description:Dishwasher, Disposal, Microwave, Range, Refrigerator, Stainless Steel Appliances
- Basement:Yes
- Living area:1,534 sq. ft.
Heating and cooling
- Cooling:Central Air
- Heating:Forced Air
- Central air:Yes
Structure and exterior
- Roof:Age 8 Years or Less, Asphalt
- Year built:2025
- Building area:1,534 sq. ft.
- Lot area:0.09 Acres
- Lot Features:Sod Included in Price
- Exterior Features:In-Ground Sprinkler System
- Levels:1 Story
Utilities
- Water:City Water - Connected
- Sewer:City Sewer - Connected
Finances and disclosures
- Price:$434,900
- Price per sq. ft.:$283.51
- Tax amount:$1,594 (2025)
Features and amenities
- Appliances:Disposal, Microwave, Range, Refrigerator, Stainless Steel Appliances
- Amenities:Air-To-Air Exchanger, Lobby Entrance
- Pool features:Below Ground, Outdoor, Shared
Parking
- Parking description:Attached Garage, Garage Door Opener
- Garage:Yes
- Garage spaces:3
New listings near 4905 Evergreen Drive N
- New
 $585,000Active5 beds 4 baths2,897 sq. ft.
15519 Goodview Trail N, Hugo, MN 55038
MLS# 7123215Listed by: EDINA REALTY, INC. - New
 $305,000Active3 beds 2 baths1,534 sq. ft.
5193 Farnham Drive N, Hugo, MN 55038
MLS# 7121770Listed by: COMPASS - Open Tue, 4 to 6pmNew
 $249,900Active2 beds 2 baths1,288 sq. ft.
5149 149th Street N #4, Hugo, MN 55038
MLS# 7124807Listed by: AVENUE REALTY - New
 $674,900Active6 beds 4 baths4,107 sq. ft.
14187 Oneka Parkway N, Hugo, MN 55038
MLS# 7124647Listed by: COUNSELOR REALTY, INC - New
 $275,000Active2 beds 2 baths1,450 sq. ft.
2048 Willow Circle, Hugo, MN 55038
MLS# 7113948Listed by: EDINA REALTY, INC. - New
 $659,990Active6 beds 4 baths3,662 sq. ft.
15728 Granada Avenue N, Hugo, MN 55038
MLS# 7123757Listed by: M/I HOMES  $245,900Pending2 beds 2 baths1,457 sq. ft.
2108 Willow Circle, Hugo, MN 55038
MLS# 7123507Listed by: CREATIVE RESULTS $383,500Pending3 beds 2 baths2,072 sq. ft.
14690 Glenbrook Avenue N, Hugo, MN 55038
MLS# 7122789Listed by: HEARTLAND REAL ESTATE PROFESSI- New
 $99,900Active0.25 Acres
15895 Ethan Trail N, Hugo, MN 55038
MLS# 7122681Listed by: KELLER WILLIAMS CLASSIC REALTY - New
 $2,000,000Active5 beds 5 baths5,158 sq. ft.
7397 Old Mill Road, Hugo, MN 55038
MLS# 7054004Listed by: COLDWELL BANKER REALTY


Protect your home and budget from life's surprises with an Assurant Home Warranty, backed by a partner that supports you through every step of homeownership. Explore Plans.
© 2026 Better Homes and Gardens Real Estate LLC. An Anywhere Real Estate company. All rights reserved. Better Homes and Gardens® Real Estate is a registered trademark owned by Meredith Operations Corporation, licensed to Better Homes and Gardens Real Estate LLC and used with permission. Better Homes and Gardens Real Estate LLC fully supports the principles of the Fair Housing Act and the Equal Opportunity Act. Listing information is deemed reliable but is not guaranteed accurate.
Each office is independently owned and operated.
Any services or products provided by third parties are not provided by, affiliated with or related to Better Homes and Gardens Real Estate LLC, or its affiliated companies.