
5142 French Drive N, Hugo, MN 55038
Local realty services provided by:Better Homes and Gardens Real Estate Park Company
5142 French Drive N,Hugo, MN 55038
$299,900
- 4 Beds
- 3 Baths
- 1,983 sq. ft.
- Townhouse
- Active
Listed by: daniel sibinski
Office: keller williams classic realty
MLS#:7158405
Source:NSMLS
Price summary
- Price:$299,900
- Price per sq. ft.:$151.24
- Monthly HOA dues:$375
About this home
Fresh starts happen here! New carpet & pad, new paint throughout, new AC unit, updated LVP flooring, updated granite c.tops in the kitchen, high-end closet system in the primary & more are just the tip of the iceberg of benefits awaiting you! 3 bedrooms on one level, a bonus hard to find 4th bedroom in the lower level. A 4 bedroom home deserves a large kitchen like this home has to offer! Oodles of solid surface c.top space gives you all the prep area you need & more! Open floor plan keeps you in touch with all your guests during the Holiday gatherings. Cozy gas fireplace overlooks a more private entry out front! On street parking steps away makes gatherings even easier. Private OVERSIZED en suite provides well deserved space to unwind and escape from the hardest of days. Private ensuite bathroom makes your "me time" that much more relaxing. Great storage space throughout keeps life clutter free. Save $$$ by cancelling your gym membership to take advantage of the private clubhouse workout facilities! All just a hop-skip & a jump away, never needing to worry about finding a parking spot or worrying that it's too far away! Priced to move! Call an agent today!...
Contact an agent
Home facts
- Year built:2007
- Subdivision & Development:Waters Edge South Fourth Add
- Listing ID #:7158405
- Added:3 day(s) ago
- Updated:October 23, 2026 at 08:54 PM
Rooms and interior
- Bedrooms:4
- Total bathrooms:3
- Full bathrooms:2
- Half bathrooms:1
- Dining Description:Breakfast Area, Eat In Kitchen
- Bathrooms Description:Main Floor 1/2 Bath, Upper Level Full Bath
- Kitchen Description:Dishwasher, Disposal, Microwave, Range, Refrigerator
- Basement:Yes
- Basement Description:Daylight / Lookout Windows, Finished, Sump Pump
- Living area:1,983 sq. ft.
Heating and cooling
- Cooling:Central Air
- Heating:Fireplace(s), Forced Air
- Central air:Yes
Structure and exterior
- Roof:Age Over 8 Years, Asphalt
- Year built:2007
- Building area:1,983 sq. ft.
- Lot area:0.03 Acres
- Levels:2+ Story
Utilities
- Water:City Water - Connected
- Sewer:City Sewer - Connected
Finances and disclosures
- Price:$299,900
- Price per sq. ft.:$151.24
- Tax amount:$3,228 (2026)
Features and amenities
- Appliances:Disposal, Microwave, Range, Refrigerator, Washer
- Laundry features:Dryer, Washer
- Pool features:Below Ground, Shared
Parking
- Parking description:Asphalt, Garage Door Opener, Guest Parking, Tuckunder Garage
- Garage:Yes
- Garage spaces:2
New listings near 5142 French Drive N
- Coming Soon
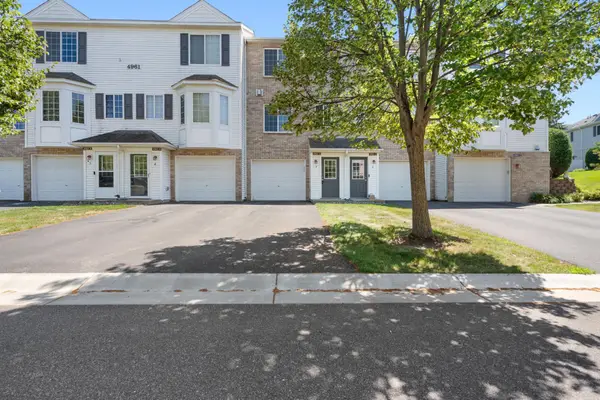 $195,000Coming Soon2 beds 2 baths950 sq. ft.
4961 Emmit Drive N #3, Hugo, MN 55038
MLS# 7164223Listed by: META REALTY - Coming Soon
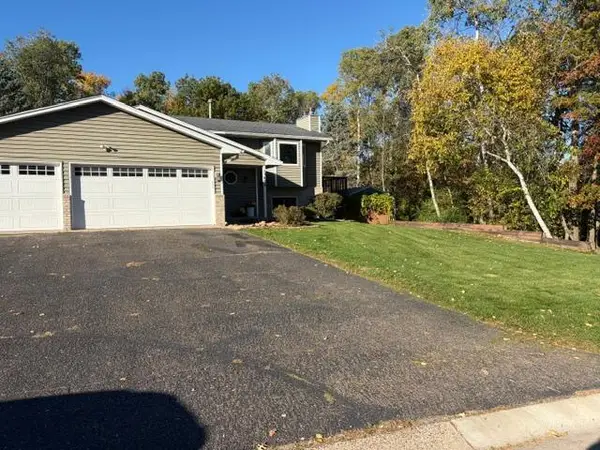 $399,900Coming Soon3 beds 2 baths1,776 sq. ft.
13690 Geneva Avenue N, Hugo, MN 55038
MLS# 7161749Listed by: EXP REALTY - Coming Soon
 $550,000Coming Soon2 beds 3 baths1,584 sq. ft.
7139 165th Street N, Hugo, MN 55038
MLS# 7157871Listed by: PEMBERTON RE - New
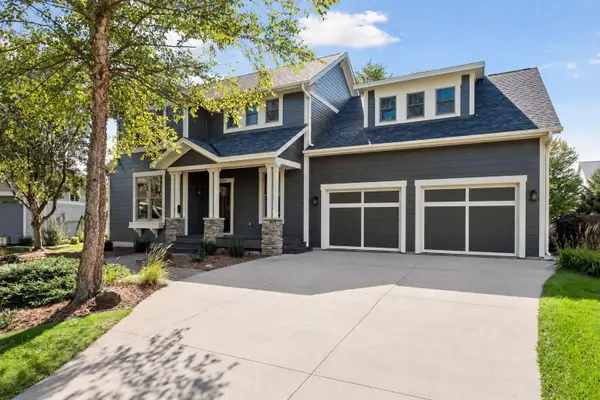 $889,000Active4 beds 4 baths3,760 sq. ft.
14272 Grantaire Lane N, Hugo, MN 55038
MLS# 7164242Listed by: LPT REALTY, LLC - New
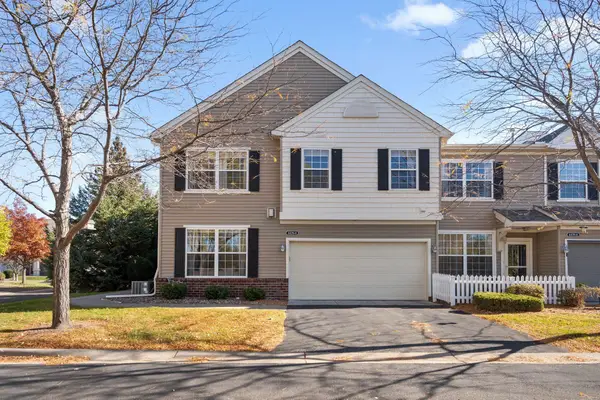 $300,000Active2 beds 3 baths1,781 sq. ft.
4470 Rosemary Way #8, Hugo, MN 55038
MLS# 7160126Listed by: REDFIN CORPORATION - New
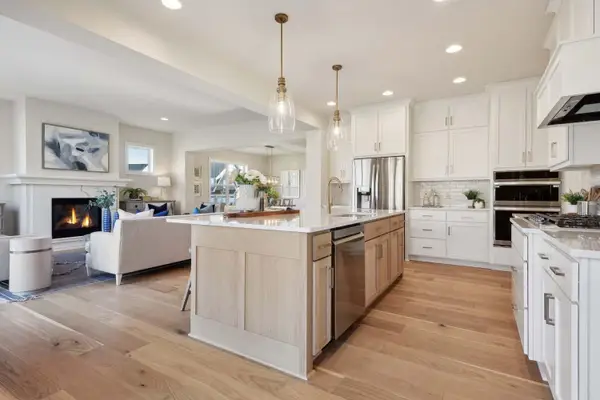 $849,900Active5 beds 5 baths4,698 sq. ft.
6230 134th Street N, Hugo, MN 55038
MLS# 7163956Listed by: ROBERT THOMAS HOMES, INC. - New
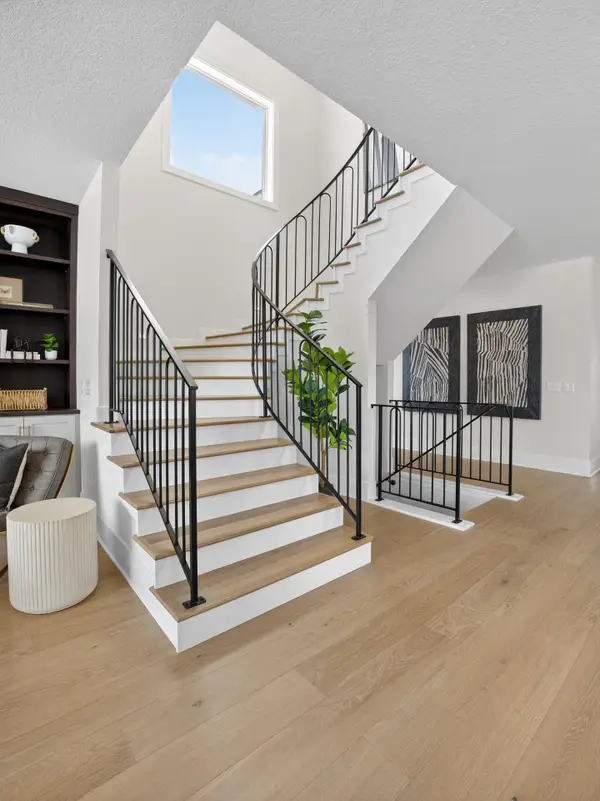 $1,274,900Active5 beds 5 baths4,628 sq. ft.
6295 134th Street N, Hugo, MN 55038
MLS# 7163957Listed by: ROBERT THOMAS HOMES, INC. - Open Sat, 1 to 2pmNew
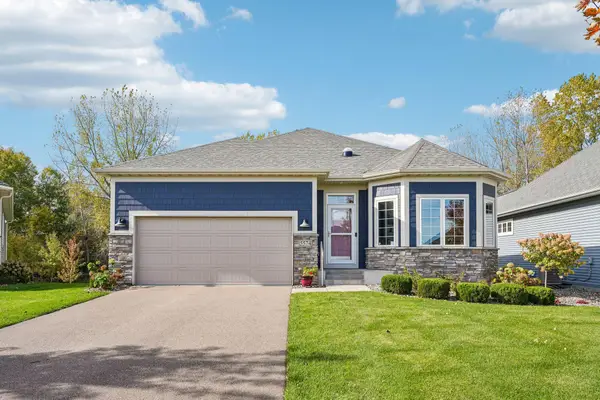 $625,000Active3 beds 3 baths2,957 sq. ft.
5574 135th Street N, Hugo, MN 55038
MLS# 7162150Listed by: EXP REALTY - Open Sat, 10:30am to 12pmNew
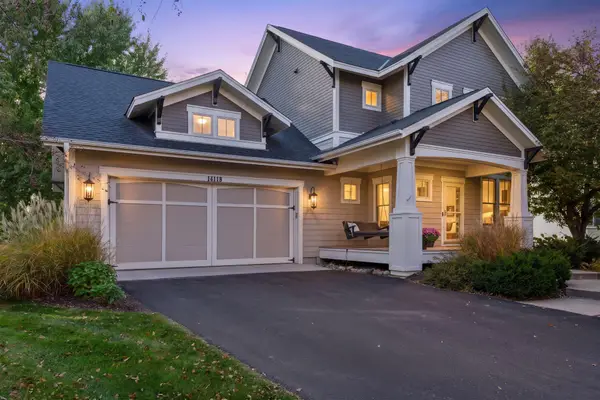 $635,000Active4 beds 4 baths2,941 sq. ft.
14118 Jardin Avenue N, Hugo, MN 55038
MLS# 7155807Listed by: LABELLE REAL ESTATE GROUP INC


Protect your home and budget from life's surprises with an Assurant Home Warranty, backed by a partner that supports you through every step of homeownership. Explore Plans.
© 2026 Better Homes and Gardens Real Estate LLC. An Anywhere Real Estate company. All rights reserved. Better Homes and Gardens® Real Estate is a registered trademark owned by Meredith Operations Corporation, licensed to Better Homes and Gardens Real Estate LLC and used with permission. Better Homes and Gardens Real Estate LLC fully supports the principles of the Fair Housing Act and the Equal Opportunity Act. Listing information is deemed reliable but is not guaranteed accurate.
Each office is independently owned and operated.
Any services or products provided by third parties are not provided by, affiliated with or related to Better Homes and Gardens Real Estate LLC, or its affiliated companies.