
5237 141st Street N, Hugo, MN 55038
Local realty services provided by:Better Homes and Gardens Real Estate Advantage One
5237 141st Street N,Hugo, MN 55038
$495,000
- 2 Beds
- 2 Baths
- 1,995 sq. ft.
- Single family
- Coming Soon
Listed by: marcine hemming
Office: hemming real estate llc.
MLS#:7137211
Source:ND_FMAAR
Price summary
- Price:$495,000
- Price per sq. ft.:$124.69
- Monthly HOA dues:$440
About this home
Rare townhome opportunity in Hugo 's Fenway Place located on quiet cul-de-sac and has full lower level. These units have not come on the market often! If you are a biker/hiker or walker, 9 mile Hardwood Creek Trail is just a few blocks away. Townhome is well maintained and beautifully appointed. Enjoy a very pleasant open kitchen with large multiple windows to let in lots of morning sunlight. Pocket door leads to dining/living room, with 9 foot ceilings and gas fireplace. Living room paneled doors open to brightly lit sunroom with views of wooded back yard. Primary bedroom has spacious walk-in closet and separate walk-in shower/toilet room. Second bedroom on main level is across the hall from secondary 3/4 bath. Engineered flooring, carpeting, tile, and stainless steel appliances. Laundry room has washer, dryer and laundry tub.
Full lower level is ready for your creative ideas! Sliding doors open to outside patio. Use it to add more bedrooms, a family room, crafting area or a super large woodworking area. Association will repave driveways in summer 2027...
Contact an agent
Home facts
- Year built:2003
- Subdivision & Development:Fenway Place
- Listing ID #:7137211
- Updated:September 16, 2026 at 03:47 PM
Rooms and interior
- Bedrooms:2
- Total bathrooms:2
- Full bathrooms:1
- Rooms Total:12
- Living area:1,995 sq. ft.
Heating and cooling
- Cooling:Central Air
- Heating:Forced Air, Heat Pump, Natural Gas
- Central air:Yes
Structure and exterior
- Year built:2003
- Building area:1,995 sq. ft.
- Lot area:0.07 Acres
- Construction Materials:Vinyl
Utilities
- Water:City Water - In Street, City Water/Connected
- Sewer:City Sewer - In Street, City Sewer/Connected
Finances and disclosures
- Price:$495,000
- Price per sq. ft.:$124.69
- Tax amount:$5,264
Features and amenities
- Amenities:Tile Floors
Parking
- Garage spaces:2
New listings near 5237 141st Street N
- Coming Soon
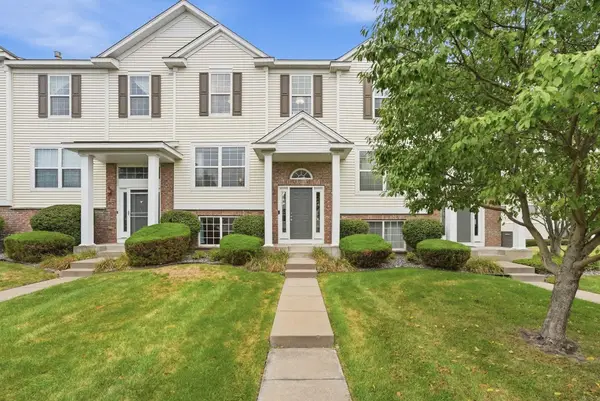 $295,000Coming Soon3 beds 3 baths1,891 sq. ft.
15079 French Drive N, Hugo, MN 55038
MLS# 7140324Listed by: PEMBERTON RE - Coming SoonOpen Fri, 5 to 7pm
 $569,900Coming Soon4 beds 3 baths2,986 sq. ft.
2020 Red Oak Lane, Hugo, MN 55038
MLS# 7137518Listed by: LABELLE REAL ESTATE GROUP INC - New
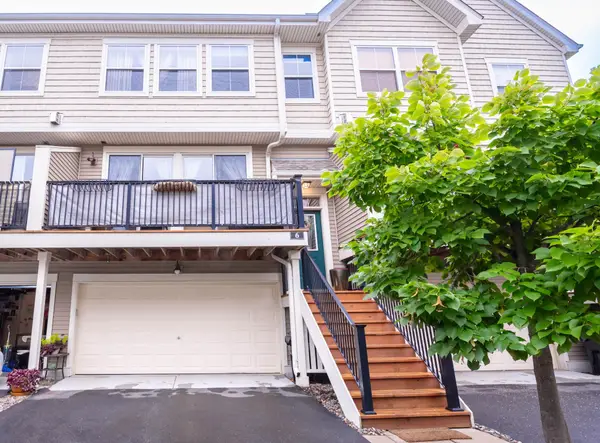 $255,000Active2 beds 3 baths1,649 sq. ft.
4605 Victor Path #6, Hugo, MN 55038
MLS# 7143684Listed by: REAL BROKER, LLC - New
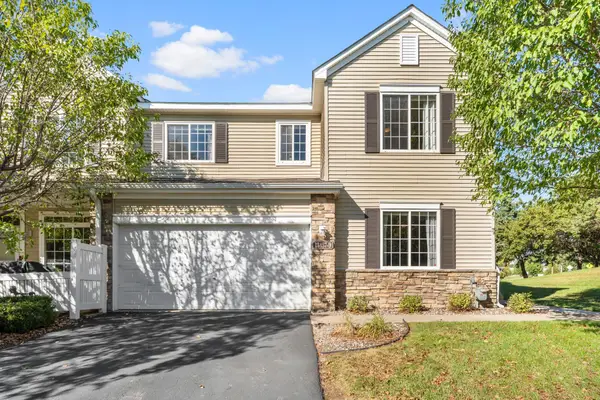 $274,900Active3 beds 2 baths1,610 sq. ft.
13457 Europa Court N #9, Hugo, MN 55038
MLS# 7143413Listed by: KELLER WILLIAMS PREMIER REALTY - New
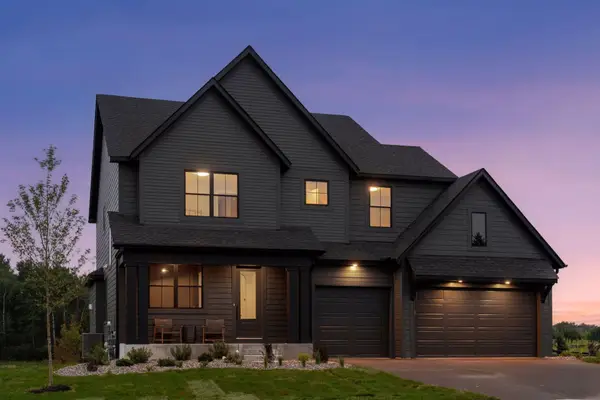 $995,000Active4 beds 5 baths4,019 sq. ft.
6275 134th Street N, Hugo, MN 55038
MLS# 7143621Listed by: EDINA REALTY, INC. - New
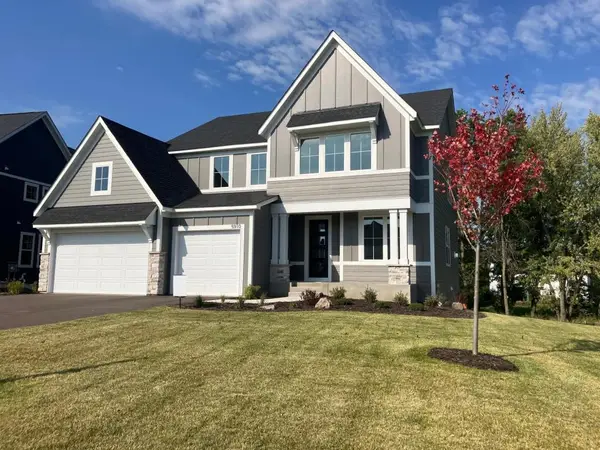 $889,000Active5 beds 5 baths4,345 sq. ft.
5910 Freeland Alcove N, Hugo, MN 55038
MLS# 7143637Listed by: EDINA REALTY, INC. - New
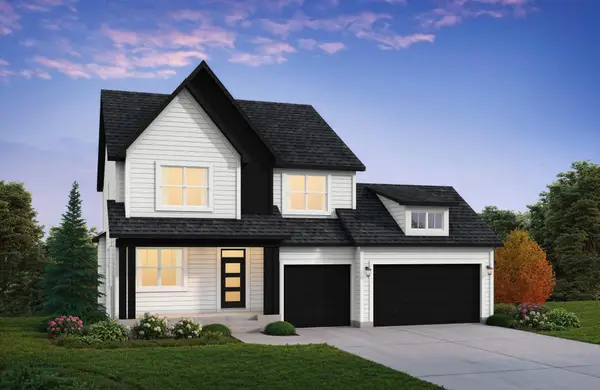 $876,521Active4 beds 4 baths3,827 sq. ft.
6255 134th Street N, Hugo, MN 55038
MLS# 7143646Listed by: EDINA REALTY, INC. - New
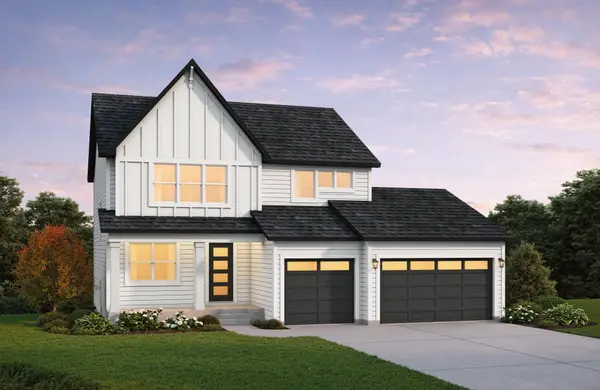 $836,755Active5 beds 4 baths3,138 sq. ft.
13333 Glenbrook Avenue N, Hugo, MN 55038
MLS# 7143659Listed by: EDINA REALTY, INC. - New
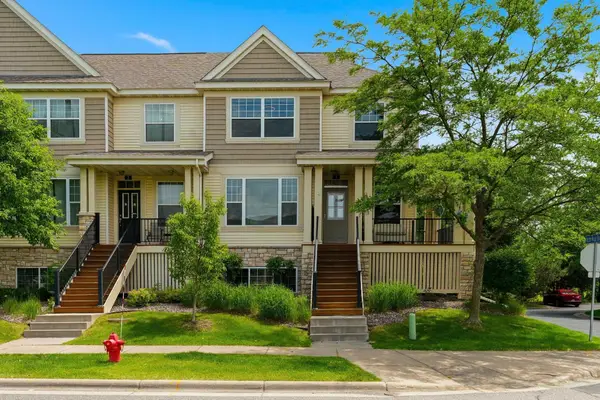 $350,000Active3 beds 4 baths2,352 sq. ft.
14623 Victor Hugo Boulevard N #1, Hugo, MN 55038
MLS# 7143185Listed by: KELLER WILLIAMS PREMIER REALTY


Protect your home and budget from life's surprises with an Assurant Home Warranty, backed by a partner that supports you through every step of homeownership. Explore Plans.
© 2026 Better Homes and Gardens Real Estate LLC. An Anywhere Real Estate company. All rights reserved. Better Homes and Gardens® Real Estate is a registered trademark owned by Meredith Operations Corporation, licensed to Better Homes and Gardens Real Estate LLC and used with permission. Better Homes and Gardens Real Estate LLC fully supports the principles of the Fair Housing Act and the Equal Opportunity Act. Listing information is deemed reliable but is not guaranteed accurate.
Each office is independently owned and operated.
Any services or products provided by third parties are not provided by, affiliated with or related to Better Homes and Gardens Real Estate LLC, or its affiliated companies.