
5910 Freeland Alcove N, Hugo, MN 55038
Local realty services provided by:Better Homes and Gardens Real Estate Advantage One
5910 Freeland Alcove N,Hugo, MN 55038
$889,000
- 5 Beds
- 5 Baths
- 4,345 sq. ft.
- Single family
- Active
Listed by: kimberly a wallisch
Office: hanson builders inc
MLS#:7132866
Source:ND_FMAAR
Price summary
- Price:$889,000
- Price per sq. ft.:$194.61
- Monthly HOA dues:$67
About this home
Hanson Builder's Quick Move In featuring award winning Mahtomedi schools. Walton floor plan is a spacious 2-story home offering a finished lower level perfect for entertaining with an oversized rec room, games area, guest bedroom and exercise room. The spacious upper level is sure to please featuring 4 large bedrooms, convenient laundry room with built ins, loft space, Jack & Jill Bath, private ensuite bath, spa like primary bath with separate vanities, tile shower, separate closet spaces and a free standing tub. Pond views and private cul-de-sac!
Contact an agent
Home facts
- Year built:2025
- Subdivision & Development:Watercrest of Hugo
- Listing ID #:7132866
- Added:6 day(s) ago
- Updated:August 31, 2026 at 03:32 PM
Rooms and interior
- Bedrooms:5
- Total bathrooms:5
- Full bathrooms:2
- Half bathrooms:1
- Rooms Total:13
- Living area:4,345 sq. ft.
Heating and cooling
- Cooling:Central Air
- Heating:Forced Air, Natural Gas
- Central air:Yes
Structure and exterior
- Year built:2025
- Building area:4,345 sq. ft.
- Lot area:0.36 Acres
Utilities
- Water:City Water/Connected
- Sewer:City Sewer/Connected
Finances and disclosures
- Price:$889,000
- Price per sq. ft.:$194.61
- Tax amount:$236
Features and amenities
- Amenities:Hardwood Floors
Parking
- Garage spaces:3
New listings near 5910 Freeland Alcove N
- Coming Soon
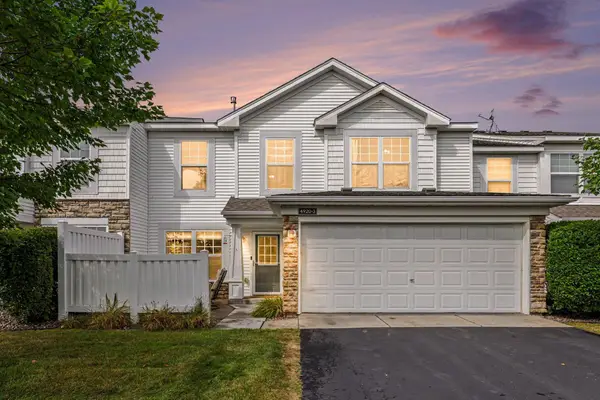 $249,900Coming Soon2 beds 2 baths1,316 sq. ft.
4920 149th Street N #3, Hugo, MN 55038
MLS# 7131853Listed by: EXIT REALTY SPRINGSIDE - Coming Soon
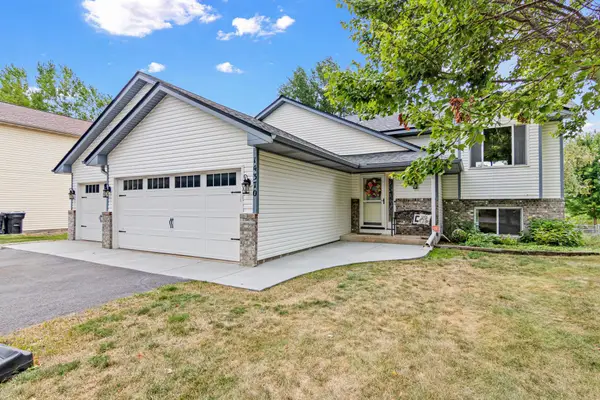 $465,000Coming Soon5 beds 2 baths2,473 sq. ft.
14370 Geneva Avenue N, Hugo, MN 55038
MLS# 7135692Listed by: AXEN REALTY - Coming Soon
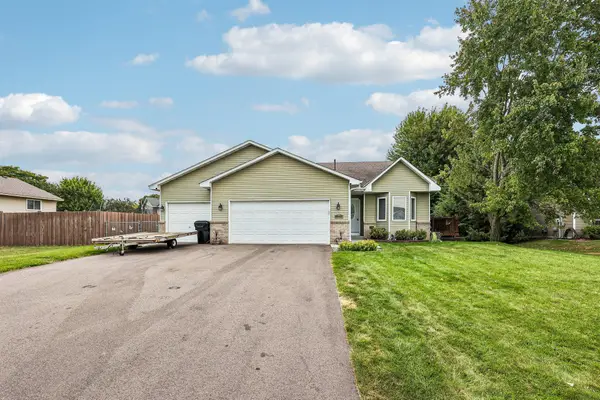 $450,000Coming Soon4 beds 3 baths1,998 sq. ft.
14185 Ferrara Avenue N, Hugo, MN 55038
MLS# 7133730Listed by: KELLER WILLIAMS INTEGRITY REALTY - New
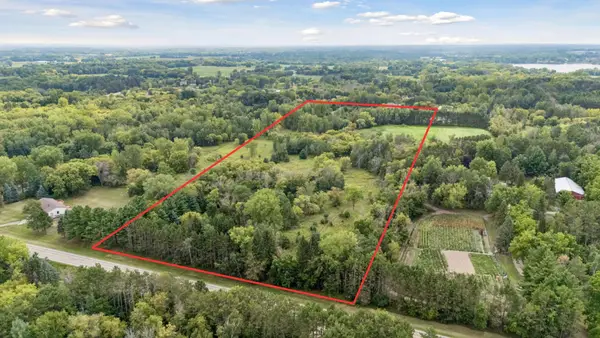 $380,000Active10 Acres
8439 140th Street, Hugo, MN 55038
MLS# 7129329Listed by: CHASING DREAMS REAL ESTATE - New
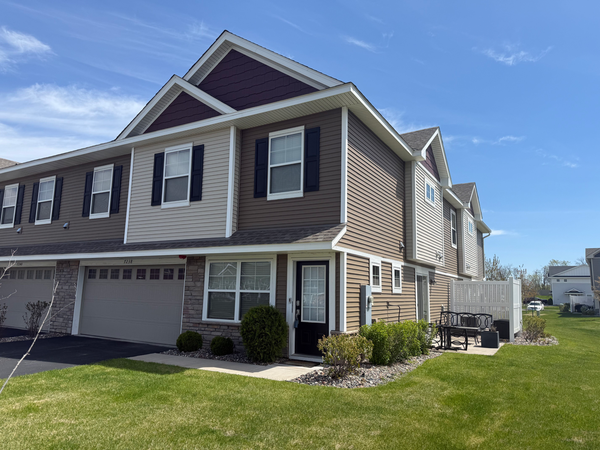 $329,900Active3 beds 3 baths1,800 sq. ft.
7238 Dora Drive, Hugo, MN 55038
MLS# 7134794Listed by: COLDWELL BANKER REALTY - New
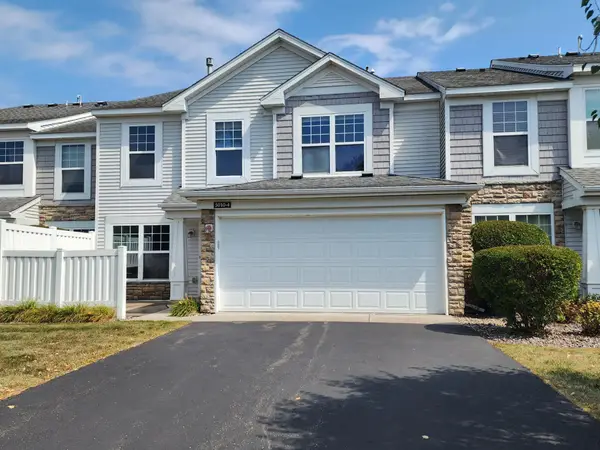 $199,000Active3 beds 2 baths1,316 sq. ft.
5010 149th Street N #4, Hugo, MN 55038
MLS# 7133375Listed by: GET YOU MOVED REALTY - New
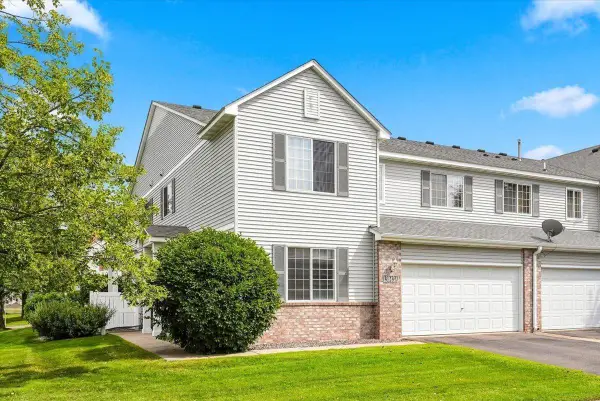 $269,900Active2 beds 2 baths1,500 sq. ft.
13043 Europa Trail Way N #A, Hugo, MN 55038
MLS# 7132964Listed by: COLDWELL BANKER REALTY - New
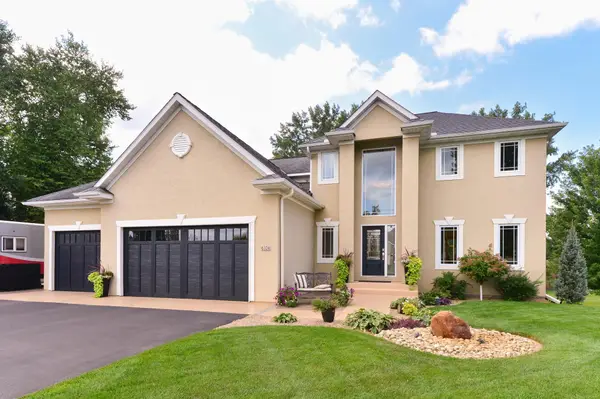 $749,900Active4 beds 4 baths3,784 sq. ft.
6324 Cherokee Trail, Hugo, MN 55038
MLS# 7130719Listed by: REALTY EXECUTIVES TOP RESULTS - New
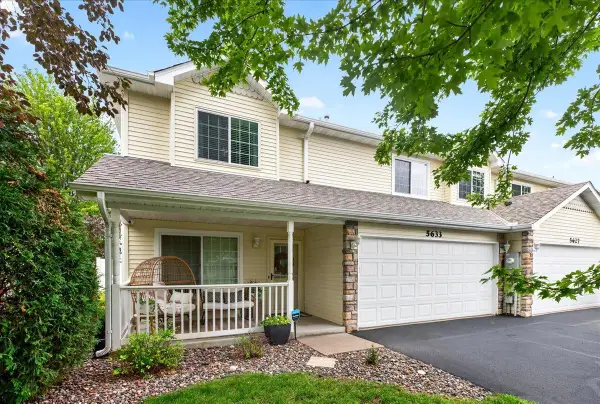 $274,900Active3 beds 3 baths1,494 sq. ft.
5633 138th Street N, Hugo, MN 55038
MLS# 7132528Listed by: REALTY EXECUTIVES TOP RESULTS


Protect your home and budget from life's surprises with an Assurant Home Warranty, backed by a partner that supports you through every step of homeownership. Explore Plans.
© 2026 Better Homes and Gardens Real Estate LLC. An Anywhere Real Estate company. All rights reserved. Better Homes and Gardens® Real Estate is a registered trademark owned by Meredith Operations Corporation, licensed to Better Homes and Gardens Real Estate LLC and used with permission. Better Homes and Gardens Real Estate LLC fully supports the principles of the Fair Housing Act and the Equal Opportunity Act. Listing information is deemed reliable but is not guaranteed accurate.
Each office is independently owned and operated.
Any services or products provided by third parties are not provided by, affiliated with or related to Better Homes and Gardens Real Estate LLC, or its affiliated companies.