
7040 132nd Street N, Hugo, MN 55038
Local realty services provided by:Better Homes and Gardens Real Estate Park Company
7040 132nd Street N,Hugo, MN 55038
$1,395,000
- 5 Beds
- 5 Baths
- 5,231 sq. ft.
- Single family
- Active
Listed by: james e sanchez
Office: white bear lake realty
MLS#:7160093
Source:ND_FMAAR
Price summary
- Price:$1,395,000
- Price per sq. ft.:$236.32
About this home
Set on 9.88 breathtaking acres within the prestigious Mahtomedi School District — among the closest acreage properties to the shops, dining, and waterfront of downtown White Bear Lake — 7040 132nd Street North is one of the most extraordinary private compounds to reach the Twin Cities market. Custom craftsmanship, recreational infrastructure, and serene natural beauty converge here in a way that simply cannot be replicated. Built by a successful commercial contractor who had his office here, raised his family here, flooded a skating rink behind the barn every winter, and hosted weddings and parties in that barn, it carries the honest character and patina that only comes from a property truly put to use. The two-story Craftsman offers 5,900 total sq ft with over 5,200 finished. Limestone exterior, copper turret roof, cedar timber entry, covered front porch. Inside: two-story herringbone tile entry, floor-to-ceiling fieldstone fireplace with live-edge mantel, knotty alder doors and trim throughout, reclaimed railroad tie kitchen island, beadboard cabinetry to the ceiling, wall ovens, wine fridge, custom locker drop zone. Octagonal tray ceiling dining room opens via French doors to a cedar tongue-and-groove screened porch with lake views and gas fire table, then a Brazilian wood deck with grill and lake view. Main floor study, dedicated laundry, 9-ft ceilings, 400-amp service, Kinetico water system, cast iron plumbing, whole-home speakers, 17-zone irrigation.
Upstairs, cedar plank ceilings grace every bedroom. Primary suite: vaulted cedar ceiling, lake-view gable window, separate walk-in closets, spa bath with dual vessel sinks, travertine wainscoting, boulder-step soaking tub, and a steam shower with full travertine tile, pebble mosaic floor, body sprays, and glass block wall. Four additional bedrooms, three more baths. Lower level: home theater with projector and screen, fifth bedroom, full bath, concrete safe room, walkout to boulder patio, and in-floor radiant heat throughout, fed by the home's boiler alongside two furnaces, four heat zones, and two AC units.
The attached 3-car garage is finished, insulated, and heated with in-floor radiant. The 8-car detached garage is fully self-contained — its own boiler, in-floor radiant, furnace, and AC. Sixteen-by-eight doors, 24-ft bays, 10-ft ceilings. Total garage capacity: 11 cars. Above it, office space expands across the entire finished area over the detached garage — conference room, executive office, kitchenette, four built-in desks, half bath, private entrance — with strong potential for conversion to guest quarters or an accessory dwelling unit.
A 32x18 two-story storage building rounds out the campus. The historic 95x33 barn is in a class of its own — soaring original wood bow trusses, hardwood floors, built-in bar, new standing seam metal roof, and a retrofitted silo bathroom with curved corrugated metal wall, copper vessel sink, granite top, and stone tile floors. Weddings, proms, pickleball tournaments — this barn has hosted it all. Below: massive cold storage for boats and equipment. Calling all equestrian buyers: six horses are permitted — a rare allowance this close to downtown White Bear Lake. Also: private dock on the environmental lake, stone firepit, volleyball court, second well that fed the winter skating rink, whole-home generator, and 5+ irrigated acres out back. This compound has the bones, the infrastructure, the acreage, and the soul that no amount of money can manufacture from scratch. Acreage this close to downtown White Bear Lake is ideal! MUST SEE!...
Contact an agent
Home facts
- Year built:2004
- Subdivision & Development:White Oak Fields
- Listing ID #:7160093
- Added:2 day(s) ago
- Updated:October 17, 2026 at 04:06 PM
Rooms and interior
- Bedrooms:5
- Total bathrooms:5
- Full bathrooms:2
- Half bathrooms:1
- Rooms Total:22
- Living area:5,231 sq. ft.
Heating and cooling
- Cooling:Central Air
- Heating:Electric, Forced Air, Natural Gas
- Central air:Yes
Structure and exterior
- Year built:2004
- Building area:5,231 sq. ft.
- Lot area:9.88 Acres
- Lot Features:Tillable
- Exterior Features:Patio
Utilities
- Water:Well
- Sewer:Septic System Compliant - Yes, Tank with Drainage Field
Finances and disclosures
- Price:$1,395,000
- Price per sq. ft.:$236.32
- Tax amount:$11,439
Features and amenities
- Amenities:Hardwood Floors, Tile Floors
Parking
- Parking description:Heated Garage
- Garage spaces:11
New listings near 7040 132nd Street N
- Coming Soon
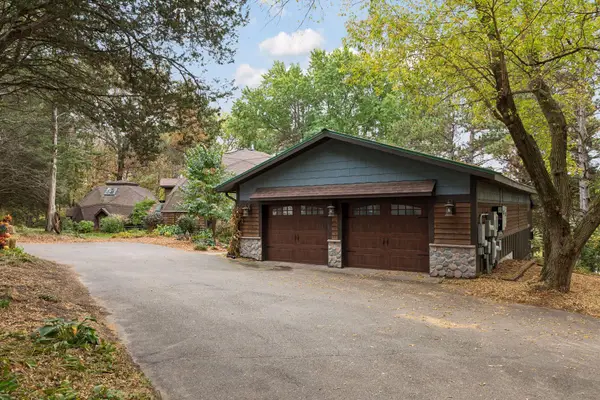 $885,000Coming Soon4 beds 3 baths3,744 sq. ft.
12015 July Avenue N, Hugo, MN 55038
MLS# 7136797Listed by: EDINA REALTY, INC. - Coming Soon
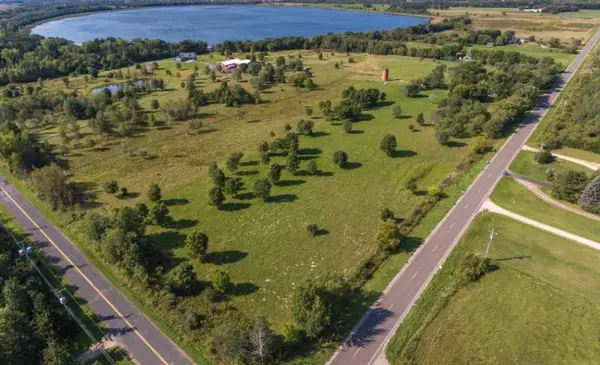 $550,000Coming Soon2 beds 3 baths1,584 sq. ft.
7139 165th Street N, Hugo, MN 55038
MLS# 7157871Listed by: PEMBERTON RE - Open Sat, 12 to 2pmNew
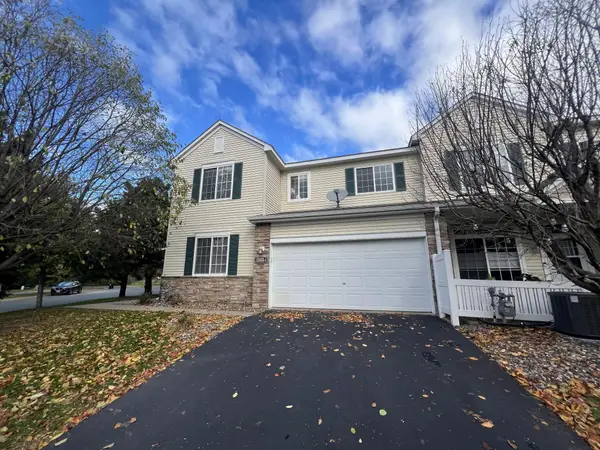 $269,900Active3 beds 2 baths1,590 sq. ft.
13435 Europa Court N #1, Hugo, MN 55038
MLS# 7161142Listed by: EHOUSE REALTY, INC - New
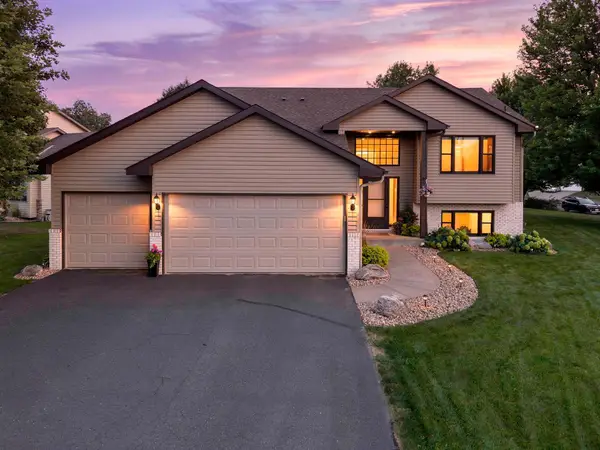 $425,000Active3 beds 3 baths2,147 sq. ft.
5715 159th Street N, Hugo, MN 55038
MLS# 7160331Listed by: RE/MAX RESULTS - New
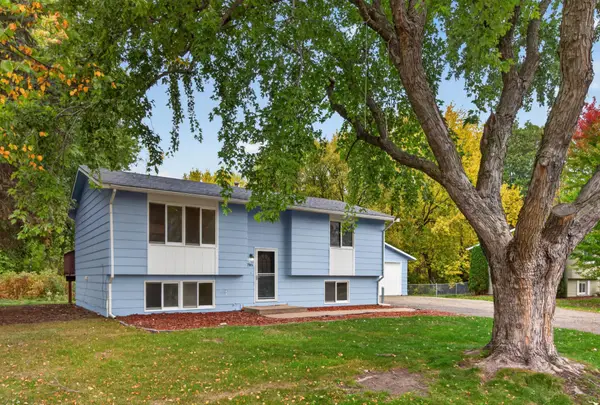 $360,000Active4 beds 2 baths1,647 sq. ft.
1785 Center Street, Hugo, MN 55038
MLS# 7154611Listed by: REALTY EXECUTIVES TOP RESULTS - New
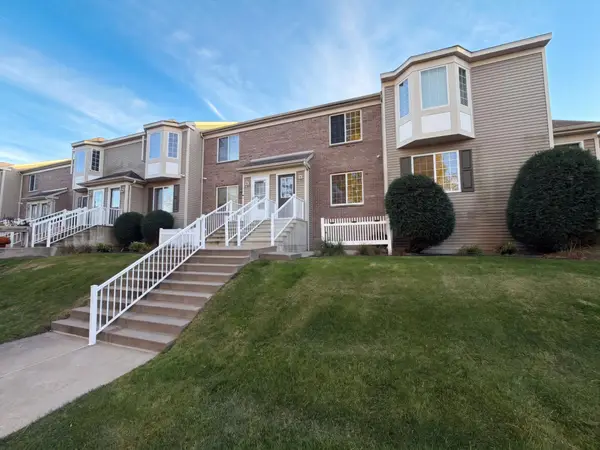 $209,000Active2 beds 2 baths1,015 sq. ft.
4964 Emmit Drive N #2, Hugo, MN 55038
MLS# 7160812Listed by: OPENDOOR BROKERAGE, LLC - Open Sat, 11am to 1pmNew
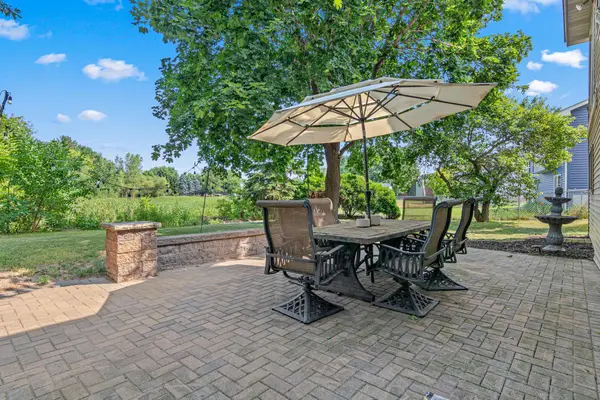 $385,000Active4 beds 2 baths1,882 sq. ft.
5420 134th Street N, Hugo, MN 55038
MLS# 7160224Listed by: RE/MAX RESULTS - Open Sat, 1 to 2:30pmNew
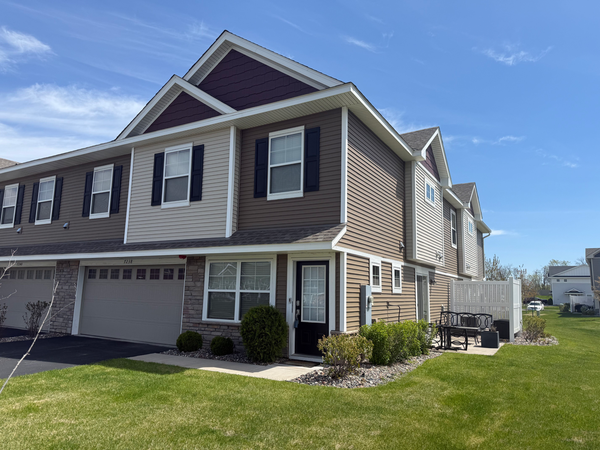 $319,900Active3 beds 3 baths1,800 sq. ft.
7238 Dora Drive, Hugo, MN 55038
MLS# 7159736Listed by: COLDWELL BANKER REALTY - Open Sat, 11am to 12:30pmNew
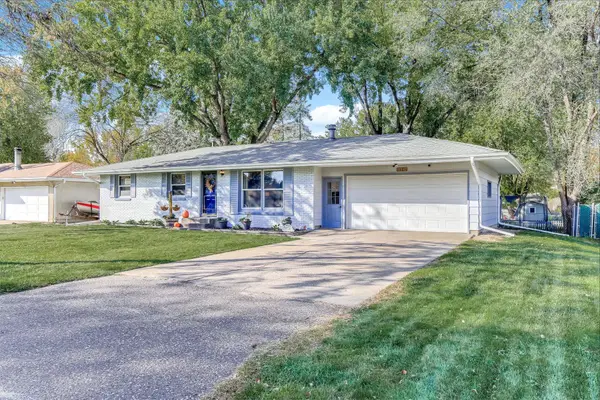 $315,000Active3 beds 1 baths1,540 sq. ft.
14048 Fondant Avenue N, Hugo, MN 55038
MLS# 7158827Listed by: EDINA REALTY, INC.


Protect your home and budget from life's surprises with an Assurant Home Warranty, backed by a partner that supports you through every step of homeownership. Explore Plans.
© 2026 Better Homes and Gardens Real Estate LLC. An Anywhere Real Estate company. All rights reserved. Better Homes and Gardens® Real Estate is a registered trademark owned by Meredith Operations Corporation, licensed to Better Homes and Gardens Real Estate LLC and used with permission. Better Homes and Gardens Real Estate LLC fully supports the principles of the Fair Housing Act and the Equal Opportunity Act. Listing information is deemed reliable but is not guaranteed accurate.
Each office is independently owned and operated.
Any services or products provided by third parties are not provided by, affiliated with or related to Better Homes and Gardens Real Estate LLC, or its affiliated companies.