
1050 Bluff Street Ne, Hutchinson, MN 55350
Local realty services provided by:Better Homes and Gardens Real Estate Advantage One
1050 Bluff Street Ne,Hutchinson, MN 55350
$350,000
- 4 Beds
- 3 Baths
- 2,112 sq. ft.
- Single family
- Active
Listed by: jay m docken
Office: edina realty, inc.
MLS#:7108417
Source:ND_FMAAR
Price summary
- Price:$350,000
- Price per sq. ft.:$165.72
About this home
Newly Renovated Retreat just a stones throw from town! This beautifully updated home blends modern farmhouse style with peaceful living. Featuring a striking black metal roof, crisp white board-and-batten exterior, and fresh contemporary finishes throughout, this move-in-ready property offers the perfect combination of charm and comfort. Enjoy scenic countryside views, a spacious yard with mature trees, and the privacy of a rural setting while still being conveniently located. Whether you’re looking for your forever home or a quiet escape, this turnkey property is ready to welcome you home.
Contact an agent
Home facts
- Year built:1956
- Listing ID #:7108417
- Added:32 day(s) ago
- Updated:August 22, 2026 at 03:37 PM
Rooms and interior
- Bedrooms:4
- Total bathrooms:3
- Full bathrooms:1
- Half bathrooms:1
- Rooms Total:6
- Living area:2,112 sq. ft.
Heating and cooling
- Cooling:Central Air
- Heating:Forced Air
- Central air:Yes
Structure and exterior
- Roof:Metal
- Year built:1956
- Building area:2,112 sq. ft.
- Lot area:0.29 Acres
Utilities
- Water:Well
- Sewer:Mound Septic
Finances and disclosures
- Price:$350,000
- Price per sq. ft.:$165.72
- Tax amount:$1,494
Parking
- Garage spaces:1
New listings near 1050 Bluff Street Ne
- Coming SoonOpen Sat, 11am to 1pm
 $200,000Coming Soon3 beds 2 baths1,443 sq. ft.
108 Morningside Drive Ne, Hutchinson, MN 55350
MLS# 7132702Listed by: PREMIER REAL ESTATE SERVICES - Coming SoonOpen Sat, 11am to 2pm
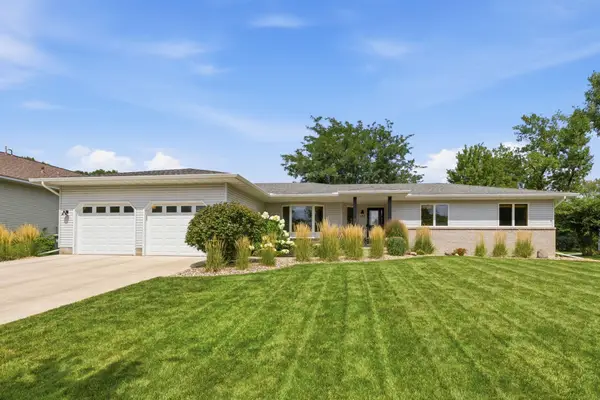 $449,900Coming Soon5 beds 4 baths3,523 sq. ft.
137 Elk Drive Se, Hutchinson, MN 55350
MLS# 7128672Listed by: EXP REALTY - New
 $409,900Active4 beds 3 baths2,868 sq. ft.
160 Orchard Avenue Se, Hutchinson, MN 55350
MLS# 7134004Listed by: HOMETOWN REALTY, INC - New
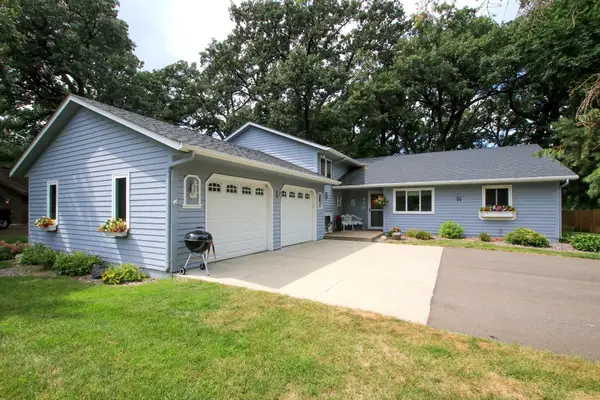 $394,900Active4 beds 2 baths2,749 sq. ft.
450 School Road Nw, Hutchinson, MN 55350
MLS# 7125633Listed by: HOMETOWN REALTY, INC - New
 $499,900Active3 beds 2 baths1,650 sq. ft.
216 10th Avenue Ne, Hutchinson, MN 55350
MLS# 7131458Listed by: KELLER WILLIAMS INTEGRITY NW - New
 $599,900Active4 beds 3 baths2,694 sq. ft.
246 10th Avenue Ne, Hutchinson, MN 55350
MLS# 7131460Listed by: KELLER WILLIAMS INTEGRITY NW - New
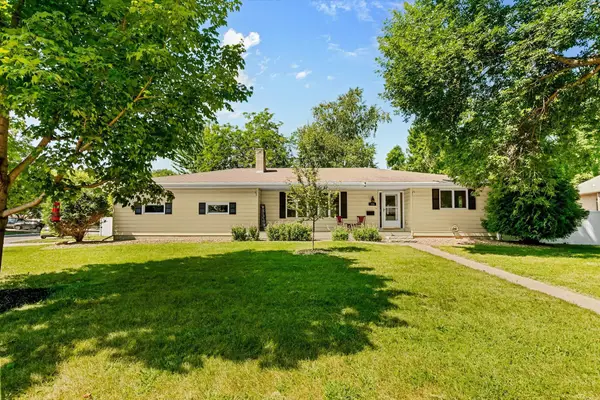 $339,900Active3 beds 3 baths2,667 sq. ft.
754 Southview Court Sw, Hutchinson, MN 55350
MLS# 7126897Listed by: REDFIN CORPORATION - Open Sun, 2 to 3pmNew
 $340,000Active3 beds 3 baths2,700 sq. ft.
565 3rd Avenue Sw, Hutchinson, MN 55350
MLS# 7132156Listed by: EDINA REALTY, INC. - New
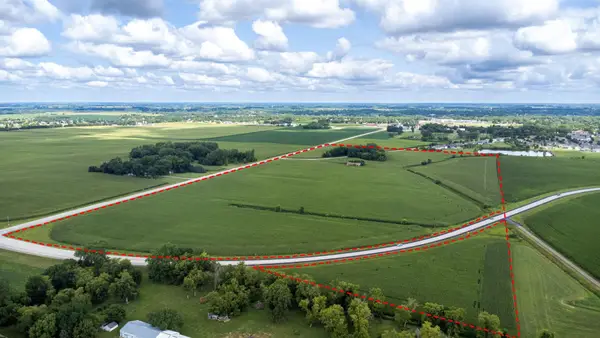 $3,000,000Active78.8 Acres
1395 Dale Street Sw, Hutchinson, MN 55350
MLS# 7109146Listed by: EDINA REALTY, INC. - New
 $459,000Active2 beds 2 baths1,556 sq. ft.
820 Willow Drive, Hutchinson, MN 55350
MLS# 7131653Listed by: KELLER WILLIAMS REALTY INTEGRITY NORTHWEST


Protect your home and budget from life's surprises with an Assurant Home Warranty, backed by a partner that supports you through every step of homeownership. Explore Plans.
© 2026 Better Homes and Gardens Real Estate LLC. An Anywhere Real Estate company. All rights reserved. Better Homes and Gardens® Real Estate is a registered trademark owned by Meredith Operations Corporation, licensed to Better Homes and Gardens Real Estate LLC and used with permission. Better Homes and Gardens Real Estate LLC fully supports the principles of the Fair Housing Act and the Equal Opportunity Act. Listing information is deemed reliable but is not guaranteed accurate.
Each office is independently owned and operated.
Any services or products provided by third parties are not provided by, affiliated with or related to Better Homes and Gardens Real Estate LLC, or its affiliated companies.