
207 4th Avenue Ne, Hutchinson, MN 55350
Local realty services provided by:Better Homes and Gardens Real Estate First Choice
207 4th Avenue Ne,Hutchinson, MN 55350
$250,000
- 4 Beds
- 2 Baths
- 2,312 sq. ft.
- Single family
- Active
Listed by: rachel huls, shana huls
Office: re/max results
MLS#:7147985
Source:NSMLS
Price summary
- Price:$250,000
- Price per sq. ft.:$108.13
About this home
Welcome Home! This 4 bedroom, 2 bath home offers plenty of space and a layout that works for everyday living. With 3 bedrooms on the main level plus the 4th spacious bedroom on the lower level (no closet but clothing unit stays for your benefit), there's room for family, guests, a home office or whatever fits your needs. The 2-car garage adds extra convenience and storage space and it's heated! Whether looking for your first home, more room to grow, or simply a place to make your own, this property is ready for its next owner. Come take a look and imagine the possibilities!
Contact an agent
Home facts
- Year built:1995
- Subdivision & Development:North Half, Hutchinson
- Listing ID #:7147985
- Added:3 day(s) ago
- Updated:November 12, 2026 at 02:04 PM
Rooms and interior
- Bedrooms:4
- Total bathrooms:2
- Full bathrooms:1
- Dining Description:Eat In Kitchen
- Bathrooms Description:3/4 Basement, Main Floor Full Bath
- Kitchen Description:Dishwasher, Range, Refrigerator
- Basement:Yes
- Basement Description:Block, Daylight / Lookout Windows, Drain Tiled, Egress Window(s), Finished, Full, Storage Space
- Living area:2,312 sq. ft.
Heating and cooling
- Cooling:Central Air
- Heating:Forced Air
- Central air:Yes
Structure and exterior
- Roof:Asphalt
- Year built:1995
- Building area:2,312 sq. ft.
- Lot area:0.29 Acres
- Levels:Bi/Split Level
Utilities
- Water:City Water - In Street
- Sewer:City Sewer - In Street
Finances and disclosures
- Price:$250,000
- Price per sq. ft.:$108.13
- Tax amount:$3,330 (2026)
Features and amenities
- Appliances:Range, Refrigerator, Washer, Water Softener Owned
- Laundry features:Dryer, Washer
- Amenities:Water Softener Owned
Parking
- Parking description:Attached Garage, Concrete, Heated Garage
- Garage:Yes
- Garage spaces:2
New listings near 207 4th Avenue Ne
- Coming Soon
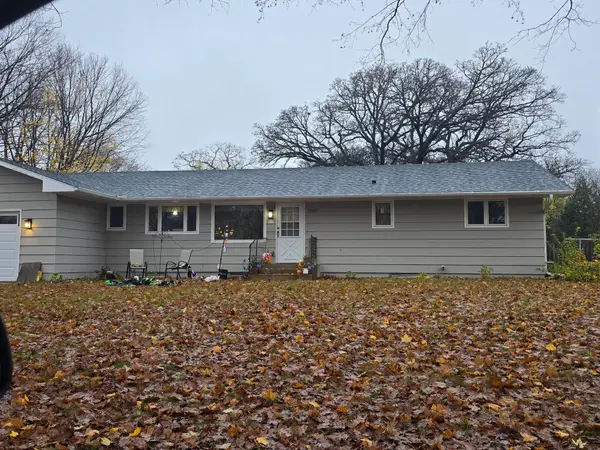 $285,000Coming Soon3 beds 2 baths1,686 sq. ft.
1016 Jorgenson Street Se, Hutchinson, MN 55350
MLS# 7169452Listed by: REALTY ONE GROUP CHOICE - New
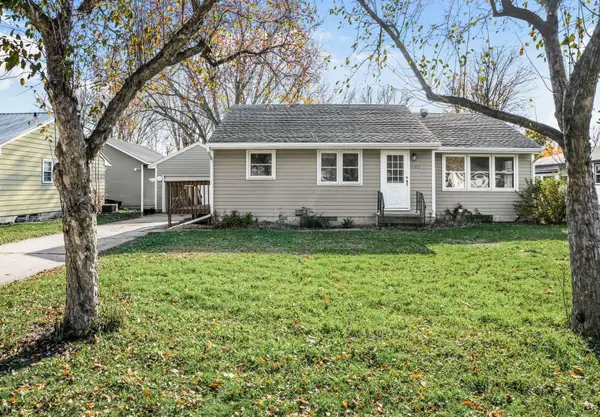 $219,000Active3 beds 1 baths2,209 sq. ft.
580 Miller Avenue Sw, Hutchinson, MN 55350
MLS# 7111480Listed by: LAKES SOTHEBY'S INTERNATIONAL 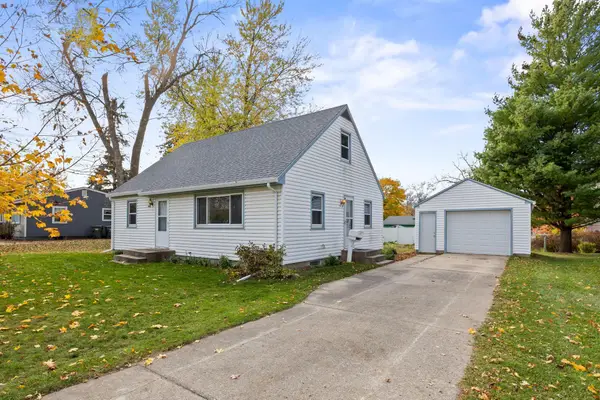 $142,500Pending2 beds 2 baths1,056 sq. ft.
840 Grove Street Sw, Hutchinson, MN 55350
MLS# 7163202Listed by: EDINA REALTY, INC.- New
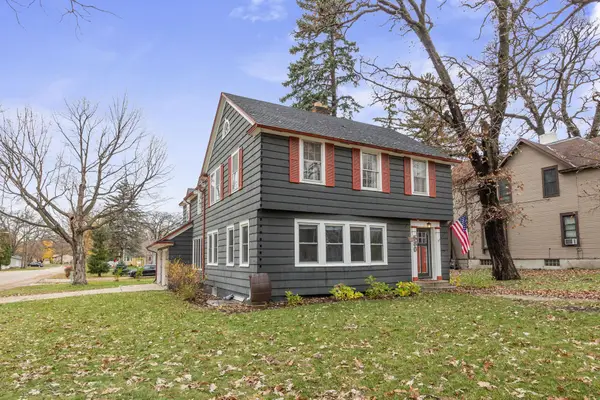 $250,000Active3 beds 3 baths2,532 sq. ft.
580 Brown Street Sw, Hutchinson, MN 55350
MLS# 7145976Listed by: EDINA REALTY, INC. - New
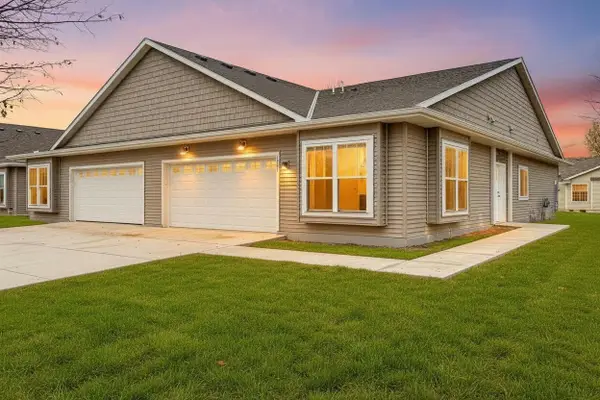 $359,900Active2 beds 2 baths1,480 sq. ft.
1031 Golf Course Road Nw, Hutchinson, MN 55350
MLS# 7153625Listed by: HOMETOWN REALTY, INC - New
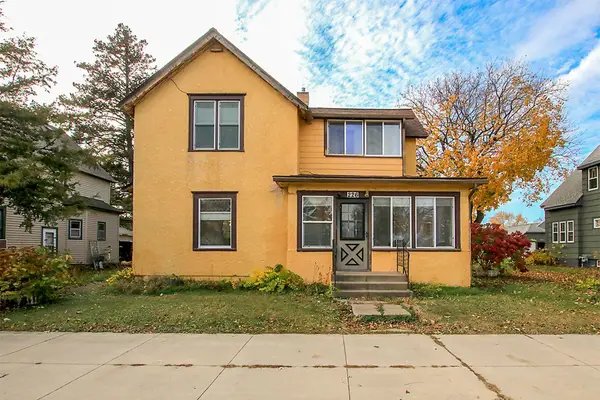 $174,900Active2 beds 2 baths1,138 sq. ft.
226 Adams Street Se, Hutchinson, MN 55350
MLS# 7166683Listed by: HOMETOWN REALTY, INC 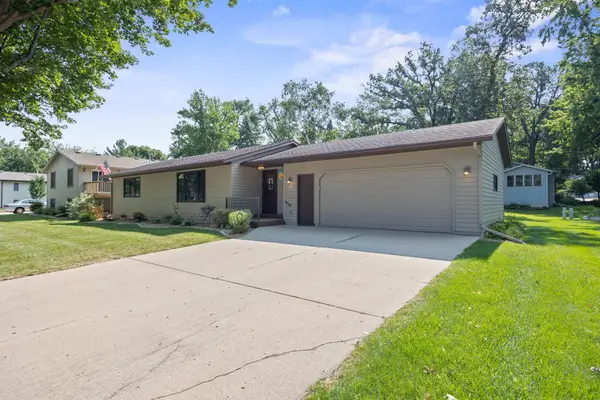 $309,900Pending3 beds 2 baths2,230 sq. ft.
665 Lakewood Drive Sw, Hutchinson, MN 55350
MLS# 7117566Listed by: HOMETOWN REALTY, INC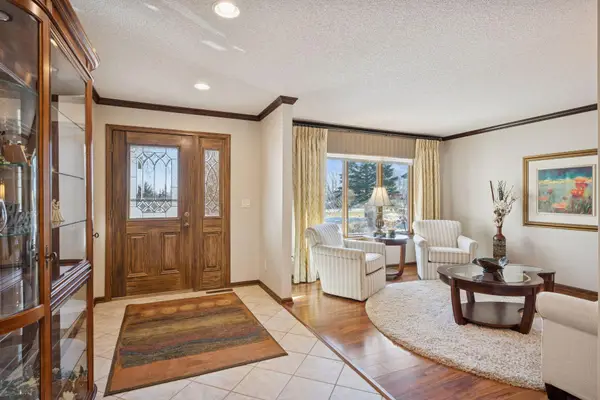 $449,500Active3 beds 3 baths3,432 sq. ft.
972 Rolling Greens Lane Nw, Hutchinson, MN 55350
MLS# 7164061Listed by: EDINA REALTY, INC.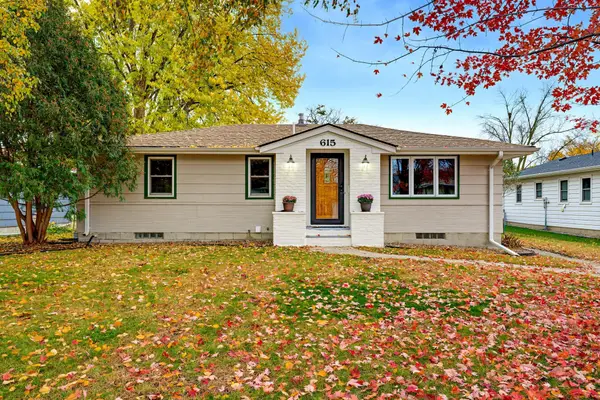 $229,900Pending3 beds 2 baths1,810 sq. ft.
615 Elm Street Ne, Hutchinson, MN 55350
MLS# 7162747Listed by: HOMETOWN REALTY, INC


Protect your home and budget from life's surprises with an Assurant Home Warranty, backed by a partner that supports you through every step of homeownership. Explore Plans.
© 2026 Better Homes and Gardens Real Estate LLC. An Anywhere Real Estate company. All rights reserved. Better Homes and Gardens® Real Estate is a registered trademark owned by Meredith Operations Corporation, licensed to Better Homes and Gardens Real Estate LLC and used with permission. Better Homes and Gardens Real Estate LLC fully supports the principles of the Fair Housing Act and the Equal Opportunity Act. Listing information is deemed reliable but is not guaranteed accurate.
Each office is independently owned and operated.
Any services or products provided by third parties are not provided by, affiliated with or related to Better Homes and Gardens Real Estate LLC, or its affiliated companies.