
1118 11th Avenue, International Falls, MN 56649
Local realty services provided by:Better Homes and Gardens Real Estate Advantage One
1118 11th Avenue,International Falls, MN 56649
$144,000
- 2 Beds
- 1 Baths
- 1,346 sq. ft.
- Single family
- Active
Listed by: cari lyn rostie, jody hasbargen-tessier
Office: move it real estate group/lake
MLS#:7080751
Source:ND_FMAAR
Price summary
- Price:$144,000
- Price per sq. ft.:$106.98
About this home
Fresh updates and a central location make this 2-bed, 1-bath home an inviting move-in-ready option in
International Falls. Recent improvements include new interior doors, fresh paint throughout, and new
carpet, creating a bright and comfortable interior. Soon to be new flooring in the kitchen, bathroom and
hallways. The home sits on 0.5 acres with several mature trees offering shade and privacy. A 28x32 garage provides exceptional storage, workspace, or parking flexibility.
Contact an agent
Home facts
- Year built:1940
- Listing ID #:7080751
- Added:45 day(s) ago
- Updated:July 11, 2026 at 07:18 PM
Rooms and interior
- Bedrooms:2
- Total bathrooms:1
- Rooms Total:8
- Living area:1,346 sq. ft.
Heating and cooling
- Heating:Forced Air
Structure and exterior
- Year built:1940
- Building area:1,346 sq. ft.
- Lot area:0.5 Acres
Utilities
- Water:City Water/Connected
- Sewer:City Sewer/Connected
Finances and disclosures
- Price:$144,000
- Price per sq. ft.:$106.98
- Tax amount:$2,333
Parking
- Garage spaces:4
New listings near 1118 11th Avenue
- New
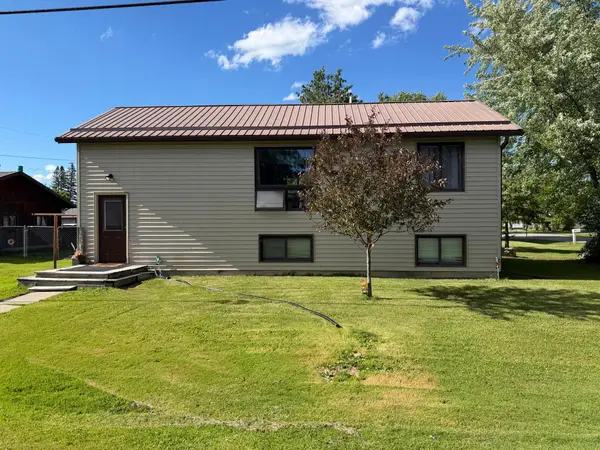 $169,900Active4 beds 2 baths1,680 sq. ft.
1632 4th Avenue E, International Falls, MN 56649
MLS# 7107964Listed by: ISLAND VIEW REALTY - New
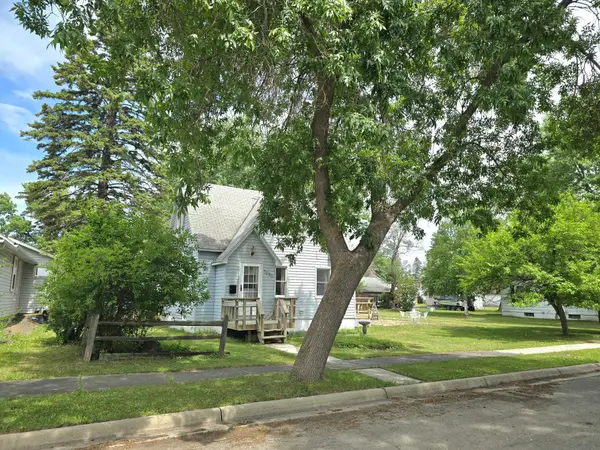 $165,000Active4 beds 2 baths1,560 sq. ft.
1020 8th Street, International Falls, MN 56649
MLS# 7105799Listed by: ISLAND VIEW REALTY - New
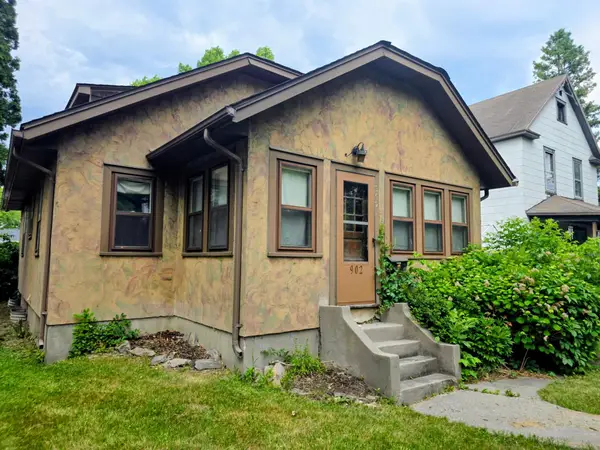 $119,000Active2 beds 2 baths2,448 sq. ft.
902 7th Street, International Falls, MN 56649
MLS# 7103861Listed by: MOVE IT REAL ESTATE GROUP/LAKE - New
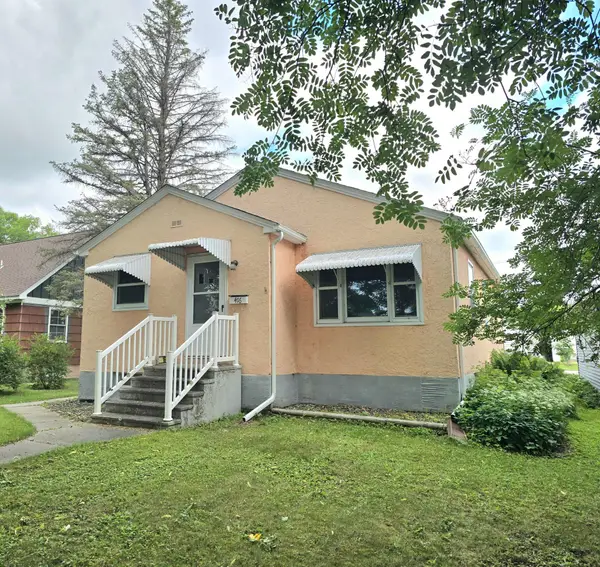 $98,000Active3 beds 1 baths2,052 sq. ft.
416 10th Street, International Falls, MN 56649
MLS# 7103887Listed by: ISLAND VIEW REALTY - New
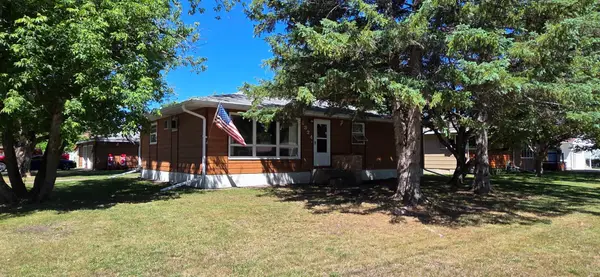 $169,500Active3 beds 2 baths2,464 sq. ft.
1324 8th Avenue, International Falls, MN 56649
MLS# 7102049Listed by: MOVE IT REAL ESTATE GROUP/LAKE - New
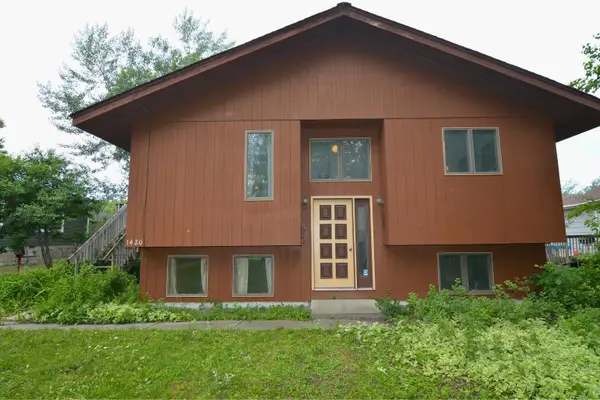 $134,900Active2 beds 2 baths1,568 sq. ft.
1420 1st Avenue E, International Falls, MN 56649
MLS# 7099697Listed by: HEWITT JACKSON REAL ESTATE 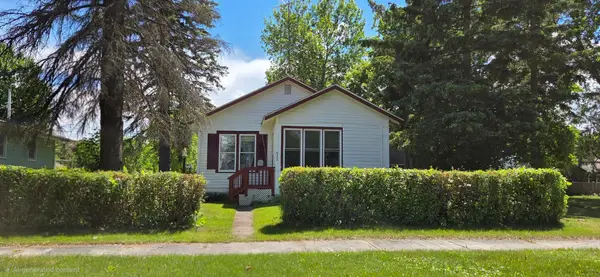 $69,000Active2 beds 1 baths880 sq. ft.
611 7th Street, International Falls, MN 56649
MLS# 7099441Listed by: MOVE IT REAL ESTATE GROUP/LAKE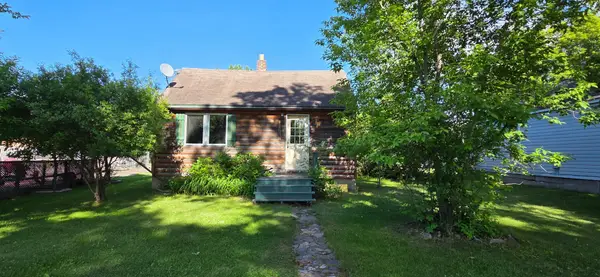 $39,000Pending2 beds 1 baths848 sq. ft.
1313 1st Avenue E, International Falls, MN 56649
MLS# 7098785Listed by: MOVE IT REAL ESTATE GROUP/LAKE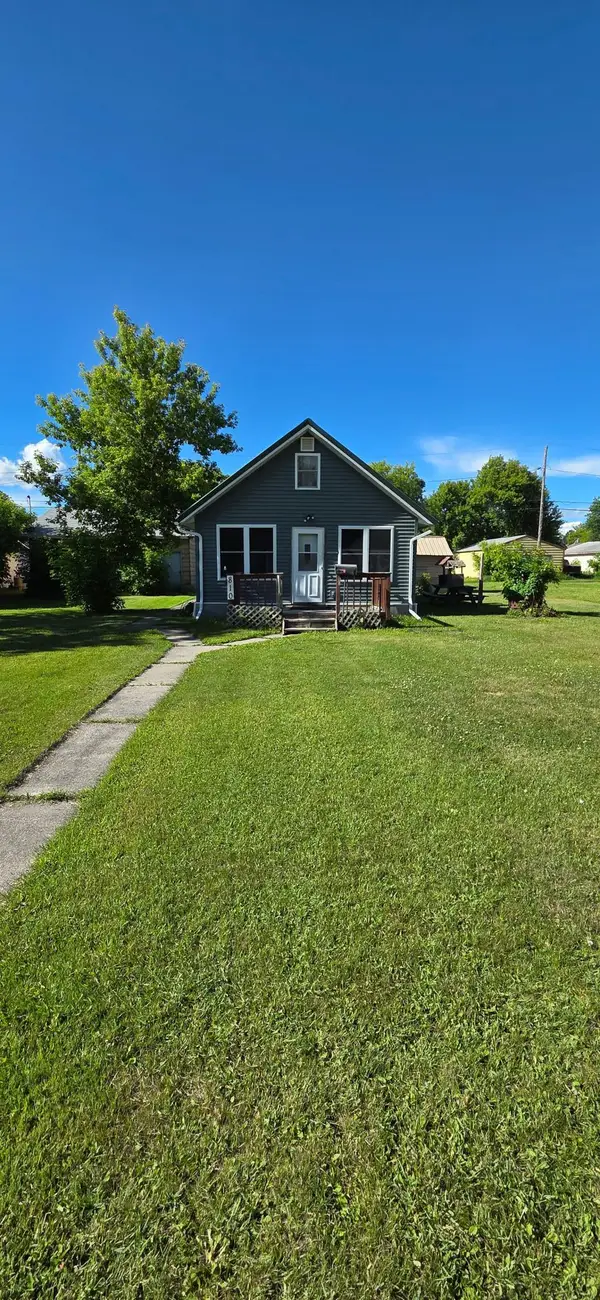 $45,000Active2 beds 1 baths1,350 sq. ft.
810 9th Street, International Falls, MN 56649
MLS# 7098157Listed by: MOVE IT REAL ESTATE GROUP/LAKE $144,000Pending3 beds 2 baths924 sq. ft.
610 16th Street E, International Falls, MN 56649
MLS# 7096822Listed by: MOVE IT REAL ESTATE GROUP/LAKE


Protect your home and budget from life's surprises with an Assurant Home Warranty, backed by a partner that supports you through every step of homeownership. Explore Plans.
© 2026 Better Homes and Gardens Real Estate LLC. An Anywhere Real Estate company. All rights reserved. Better Homes and Gardens® Real Estate is a registered trademark owned by Meredith Operations Corporation, licensed to Better Homes and Gardens Real Estate LLC and used with permission. Better Homes and Gardens Real Estate LLC fully supports the principles of the Fair Housing Act and the Equal Opportunity Act. Listing information is deemed reliable but is not guaranteed accurate.
Each office is independently owned and operated.
Any services or products provided by third parties are not provided by, affiliated with or related to Better Homes and Gardens Real Estate LLC, or its affiliated companies.