
120 Shorewood Drive, International Falls, MN 56649
Local realty services provided by:Better Homes and Gardens Real Estate First Choice
120 Shorewood Drive,International Falls, MN 56649
$189,000
- 3 Beds
- 2 Baths
- 1,858 sq. ft.
- Single family
- Active
Listed by: barry woods
Office: move it real estate group/lake
MLS#:7078013
Source:NSMLS
Price summary
- Price:$189,000
- Price per sq. ft.:$75.12
About this home
Rainy River 3-bed, 2-bath waterfront home with a 2-stall attached garage. The back door opens to an approximately 7' high, 1,200 sq ft dog fence for your fur babies! There is an additional 24 x 24 detached garage for toy storage. 100' of trophy fish-laden shoreline are yours to harvest walleye, sturgeon, pike, smallmouth bass and more! Close to the hospital, clinics, schools, community college, shopping, and a wonderful city-maintained boat ramp just a minute from your driveway. With Ontario right across the river you have the friendliest neighbors ever!
Contact an agent
Home facts
- Year built:1973
- Listing ID #:7078013
- Added:4 day(s) ago
- Updated:May 27, 2026 at 12:00 PM
Rooms and interior
- Bedrooms:3
- Total bathrooms:2
- Full bathrooms:1
- Bathrooms Description:3/4 Basement, Main Floor Full Bath
- Basement:Yes
- Basement Description:Egress Window(s), Finished, Owner Access, Partially Finished, Single Tenant Access, Storage Space, Walkout
- Living area:1,858 sq. ft.
Heating and cooling
- Cooling:Wall Unit(s)
- Heating:Baseboard, Boiler, Hot Water
Structure and exterior
- Roof:Age Over 8 Years, Asphalt, Pitched
- Year built:1973
- Building area:1,858 sq. ft.
- Lot area:25700 Acres
- Lot Features:Accessible Shoreline, Tree Coverage - Medium
- Levels:Bi/Split Level
Utilities
- Water:City Water - Connected
- Sewer:City Sewer - Connected
Finances and disclosures
- Price:$189,000
- Price per sq. ft.:$75.12
- Tax amount:$2,911 (2026)
Parking
- Parking description:Asphalt, Attached Garage, Detached Garage, Insulated Garage
- Garage:Yes
- Garage spaces:2
New listings near 120 Shorewood Drive
- New
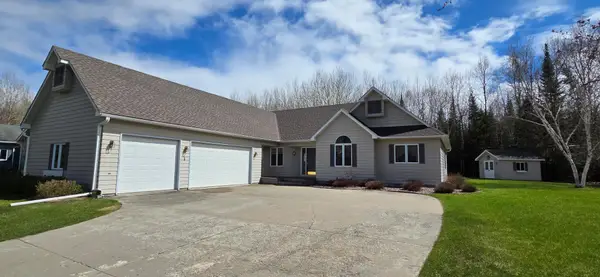 $374,000Active3 beds 3 baths1,875 sq. ft.
2205 Crabtree Boulevard, International Falls, MN 56649
MLS# 7077280Listed by: MOVE IT REAL ESTATE GROUP/LAKE - Coming Soon
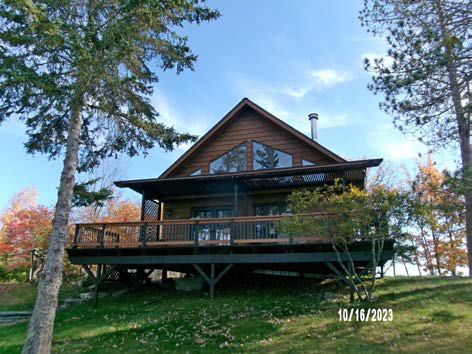 $539,000Coming Soon3 beds 1 baths
2550 Keyes, International Falls, MN 56649
MLS# 7071990Listed by: THEMLSONLINE.COM, INC. 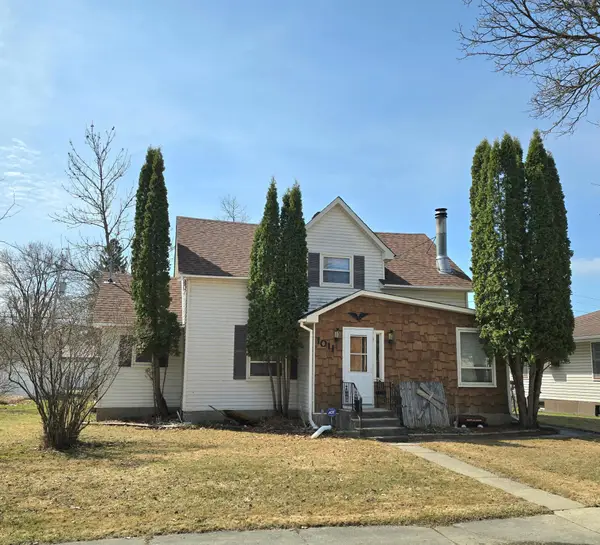 $158,900Active3 beds 2 baths1,232 sq. ft.
1011 10th Street, International Falls, MN 56649
MLS# 7067531Listed by: ISLAND VIEW REALTY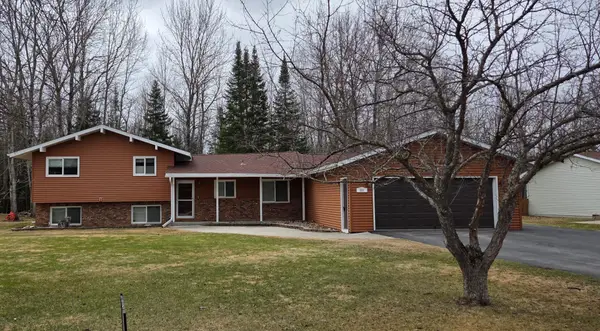 $279,900Active3 beds 3 baths2,088 sq. ft.
321 Shorewood Drive, International Falls, MN 56649
MLS# 7064457Listed by: MOVE IT REAL ESTATE GROUP/LAKE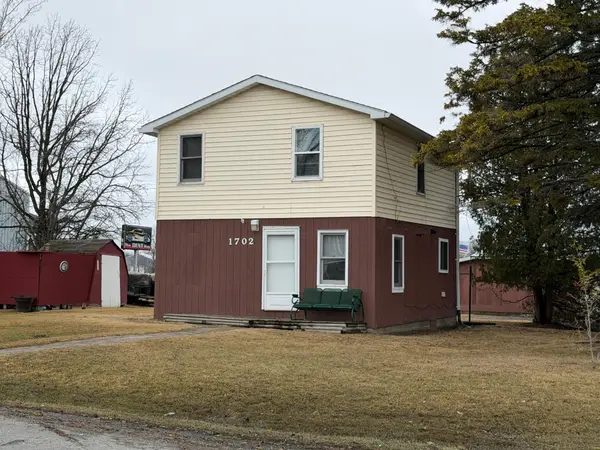 $92,900Active1 beds 2 baths960 sq. ft.
1702 1st Avenue, International Falls, MN 56649
MLS# 7053562Listed by: ISLAND VIEW REALTY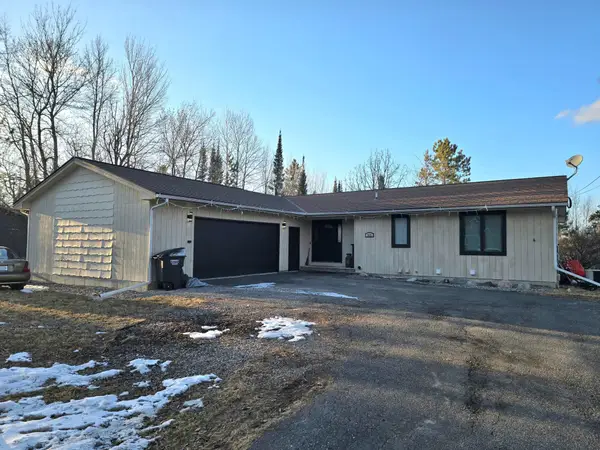 $379,000Active4 beds 3 baths2,804 sq. ft.
312 Shorewood Drive, International Falls, MN 56649
MLS# 7045933Listed by: ISLAND VIEW REALTY $129,900Active3 beds 2 baths1,040 sq. ft.
1702 Main Avenue, International Falls, MN 56649
MLS# 7045923Listed by: ISLAND VIEW REALTY $75,000Active2.64 Acres
TBD 4th Avenue 22nd Street W, International Falls, MN 56649
MLS# 7044777Listed by: ISLAND VIEW REALTY $100,000Active4 beds 3 baths1,840 sq. ft.
620 5th Avenue, International Falls, MN 56649
MLS# 7042177Listed by: EXP REALTY


Protect your home and budget from life's surprises with an Assurant Home Warranty, backed by a partner that supports you through every step of homeownership. Explore Plans.
© 2026 Better Homes and Gardens Real Estate LLC. An Anywhere Real Estate company. All rights reserved. Better Homes and Gardens® Real Estate is a registered trademark owned by Meredith Operations Corporation, licensed to Better Homes and Gardens Real Estate LLC and used with permission. Better Homes and Gardens Real Estate LLC fully supports the principles of the Fair Housing Act and the Equal Opportunity Act. Listing information is deemed reliable but is not guaranteed accurate.
Each office is independently owned and operated.
Any services or products provided by third parties are not provided by, affiliated with or related to Better Homes and Gardens Real Estate LLC, or its affiliated companies.