
2129 49th Way E, Inver Grove Heights, MN 55077
Local realty services provided by:Better Homes and Gardens Real Estate Advantage One
2129 49th Way E,Inver Grove Heights, MN 55077
$204,900
- 2 Beds
- 2 Baths
- 928 sq. ft.
- Single family
- Active
Listed by: tou fang, tou yang
Office: creative results
MLS#:7150246
Source:ND_FMAAR
Price summary
- Price:$204,900
- Price per sq. ft.:$220.8
- Monthly HOA dues:$300
About this home
?? MOVE-IN READY + ROOM TO BUILD EQUITY IN INVER GROVE HEIGHTS!
Motivated Seller — Don’t Miss This Opportunity!
Looking for an affordable, beautifully updated townhome with room to add even more value? This move-in-ready Inver Grove Heights townhome checks the boxes for homeowners, first-time buyers, and investors alike!
? Recently Renovated
Fresh new paint throughout
New carpet
Beautiful updates
Spacious, clean, unfinished basement
Private balcony
Relaxing jetted tub
?? BUILD EQUITY WITH THE BASEMENT!
One of the biggest opportunities here is the unfinished basement, which offers the potential to add 2 additional bedrooms and 1 full bathroom—bringing the home to approximately 4 bedrooms and 2 bathrooms.
Finish the space to fit your needs and potentially create significant additional value and equity!
?? GREAT INVER GROVE HEIGHTS LOCATION
Enjoy convenient access to parks, shopping, restaurants, schools, and major highways including I-494 and Highway 52.
Whether you're looking for a comfortable home you can move into today or a property with future upside, this one deserves a closer look.
?? Affordable. Updated. Room to Grow. Opportunity to Build Equity.
Schedule your private showing today before this opportunity is gone!
Listing Agent is part owner of the property....
Contact an agent
Home facts
- Year built:1985
- Subdivision & Development:Southview Twnhms
- Listing ID #:7150246
- Added:1 day(s) ago
- Updated:September 25, 2026 at 04:36 PM
Rooms and interior
- Bedrooms:2
- Total bathrooms:2
- Full bathrooms:1
- Half bathrooms:1
- Living area:928 sq. ft.
Heating and cooling
- Cooling:Central Air
- Heating:Electric, Natural Gas
- Central air:Yes
Structure and exterior
- Year built:1985
- Building area:928 sq. ft.
- Lot area:0.03 Acres
- Construction Materials:Vinyl
- Foundation Description:Brick/Mortar
Utilities
- Water:City Water - In Street
- Sewer:City Sewer - In Street
Finances and disclosures
- Price:$204,900
- Price per sq. ft.:$220.8
- Tax amount:$1,708
New listings near 2129 49th Way E
- Coming Soon
 $289,900Coming Soon3 beds 2 baths1,316 sq. ft.
3990 66th Street E, Inver Grove Heights, MN 55076
MLS# 7149772Listed by: RE/MAX RESULTS - Coming Soon
 $255,000Coming Soon2 beds 2 baths1,374 sq. ft.
8334 Delaney Drive, Inver Grove Heights, MN 55076
MLS# 7149825Listed by: RE/MAX RESULTS - Coming Soon
 $429,000Coming Soon3 beds 3 baths2,296 sq. ft.
7161 Cahill Avenue, Inver Grove Heights, MN 55076
MLS# 7149482Listed by: NATIONAL REALTY GUILD - Open Sat, 11am to 1pmNew
 $495,000Active2 beds 3 baths2,588 sq. ft.
7141 Ballard Trail, Inver Grove Heights, MN 55077
MLS# 7147990Listed by: KELLER WILLIAMS SELECT REALTY - Open Sun, 12 to 2pmNew
 $249,900Active2 beds 2 baths1,379 sq. ft.
4887 Bivens Court #9706, Inver Grove Heights, MN 55076
MLS# 7149697Listed by: TWIN CITIES REAL ESTATE - Open Sat, 12 to 2pmNew
 $950,000Active5 beds 5 baths4,510 sq. ft.
6539 Arctic Way, Inver Grove Heights, MN 55077
MLS# 7142185Listed by: COLDWELL BANKER REALTY - New
 $259,990Active4 beds 3 baths2,000 sq. ft.
8841 Brunswick Path, Inver Grove Heights, MN 55076
MLS# 7148819Listed by: KELLER WILLIAMS REALTY INTEGRITY LAKES - New
 $539,900Active3 beds 3 baths2,946 sq. ft.
8981 Coffman Path, Inver Grove Heights, MN 55076
MLS# 7146714Listed by: LPT REALTY, LLC - Open Sat, 11am to 1pmNew
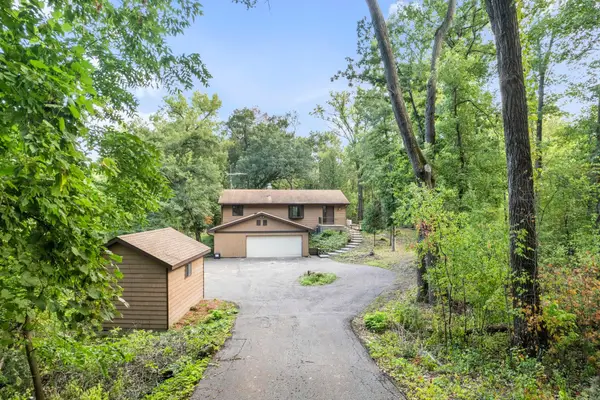 $499,900Active3 beds 2 baths2,373 sq. ft.
9432 Old Concord Boulevard, Inver Grove Heights, MN 55076
MLS# 7148114Listed by: RE/MAX ADVANTAGE PLUS


Protect your home and budget from life's surprises with an Assurant Home Warranty, backed by a partner that supports you through every step of homeownership. Explore Plans.
© 2026 Better Homes and Gardens Real Estate LLC. An Anywhere Real Estate company. All rights reserved. Better Homes and Gardens® Real Estate is a registered trademark owned by Meredith Operations Corporation, licensed to Better Homes and Gardens Real Estate LLC and used with permission. Better Homes and Gardens Real Estate LLC fully supports the principles of the Fair Housing Act and the Equal Opportunity Act. Listing information is deemed reliable but is not guaranteed accurate.
Each office is independently owned and operated.
Any services or products provided by third parties are not provided by, affiliated with or related to Better Homes and Gardens Real Estate LLC, or its affiliated companies.