
2432 73rd Court E, Inver Grove Heights, MN 55076
Local realty services provided by:Better Homes and Gardens Real Estate First Choice
2432 73rd Court E,Inver Grove Heights, MN 55076
$552,900
- 5 Beds
- 3 Baths
- 3,360 sq. ft.
- Single family
- Active
Listed by: jennifer steenberg, kelly j johnson
Office: divine real estate group
MLS#:7098665
Source:NSMLS
Price summary
- Price:$552,900
- Price per sq. ft.:$427.94
About this home
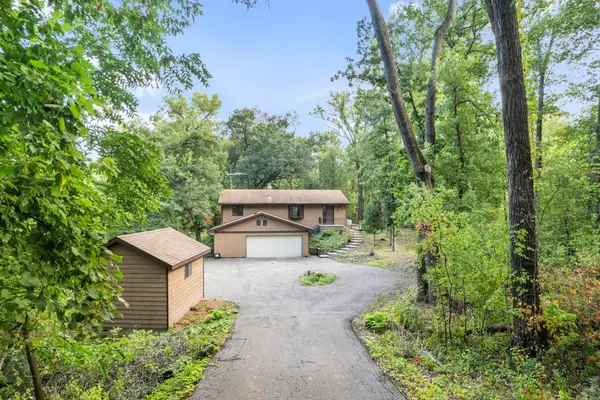
Nestled on an exceptional ¾-acre cul-de-sac lot surrounded by mature trees, this 5-bedroom, 3-bath home offers 3,360 finished square feet of peaceful, private living. Enjoy picturesque views from nearly every room while being just minutes from everyday conveniences and located within the highly sought-after Inver Grove Heights School District.
The heart of the home is the spacious chef's kitchen featuring a gas cooktop, double ovens, abundant countertop space, and extensive cabinetry, making it ideal for everyday living and entertaining. Just off the kitchen and dining area, you'll find a cozy family room complete with a hot tub, creating the perfect space to relax year-round. Rich hardwood floors add warmth and character throughout the main living areas.
The dramatic living room is truly a showstopper with its soaring vaulted ceiling, floor-to-ceiling brick fireplace with gas insert, expansive hearth, and walls of windows that bring the outdoors in.
Step outside to enjoy the maintenance-free deck overlooking the private backyard, complete with a fenced garden and beautiful natural surroundings.
Additional highlights include a 2-car-attached garage plus an oversized lower-level garage/storage area with convenient access from both the home and backyard—perfect for a workshop, lawn equipment, outdoor gear, tools, bikes, and all your toys.
If you're looking for space, privacy, stunning views, and exceptional living both inside and out, this home is one you won't want to miss....
Contact an agent
Home facts
- Year built:1978
- Subdivision & Development:Obrien Sub 1
- Listing ID #:7098665
- Added:49 day(s) ago
- Updated:September 25, 2026 at 12:43 PM
Rooms and interior
- Bedrooms:5
- Total bathrooms:3
- Full bathrooms:2
- Half bathrooms:1
- Dining Description:Breakfast Bar, Eat In Kitchen, Informal Dining Room, Kitchen/Dining Room
- Bathrooms Description:3/4 Basement, Bathroom Ensuite, Upper Level Full Bath
- Kitchen Description:Cooktop, Dishwasher, Disposal, Double Oven, Exhaust Fan, Freezer, Microwave, Refrigerator, Stainless Steel Appliances
- Basement:Yes
- Basement Description:Daylight / Lookout Windows, Egress Window(s), Finished, Storage Space, Walkout
- Living area:3,360 sq. ft.
Heating and cooling
- Cooling:Central Air
- Heating:Fireplace(s), Forced Air
- Central air:Yes
Structure and exterior
- Roof:Age Over 8 Years, Asphalt, Pitched
- Year built:1978
- Building area:3,360 sq. ft.
- Lot area:0.71 Acres
- Lot Features:Tree Coverage - Medium
- Levels:Bi/Split Level
Utilities
- Water:City Water - Connected
- Sewer:City Sewer - Connected
Finances and disclosures
- Price:$552,900
- Price per sq. ft.:$427.94
- Tax amount:$6,510 (2026)
Features and amenities
- Appliances:Disposal, Exhaust Fan, Microwave, Refrigerator, Stainless Steel Appliances, Washer, Water Softener Owned
- Laundry features:Dryer, Washer
- Amenities:Gas Water Heater, Humidifier, Water Softener Owned
Parking
- Parking description:Concrete, Garage Door Opener, Tuckunder Garage
- Garage:Yes
- Garage spaces:2
New listings near 2432 73rd Court E
- Coming Soon
 $289,900Coming Soon3 beds 2 baths1,316 sq. ft.
3990 66th Street E, Inver Grove Heights, MN 55076
MLS# 7149772Listed by: RE/MAX RESULTS - Coming Soon
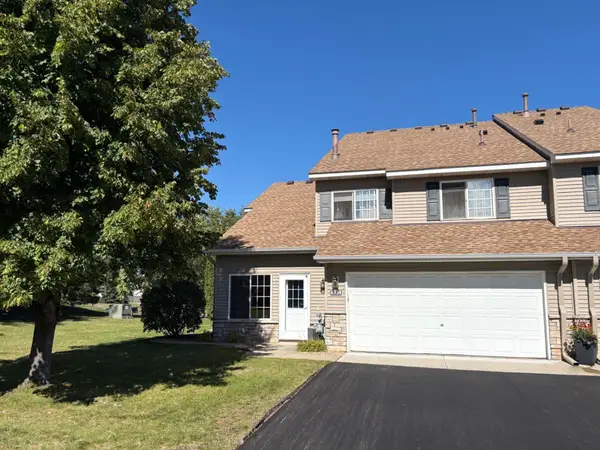 $255,000Coming Soon2 beds 2 baths1,374 sq. ft.
8334 Delaney Drive, Inver Grove Heights, MN 55076
MLS# 7149825Listed by: RE/MAX RESULTS - Coming Soon
 $429,000Coming Soon3 beds 3 baths2,296 sq. ft.
7161 Cahill Avenue, Inver Grove Heights, MN 55076
MLS# 7149482Listed by: NATIONAL REALTY GUILD - New
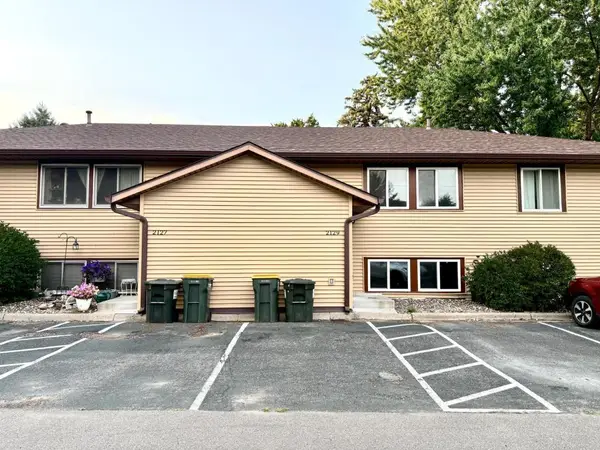 $204,900Active2 beds 2 baths928 sq. ft.
2129 49th Way E, Inver Grove Heights, MN 55077
MLS# 7150246Listed by: CREATIVE RESULTS - Open Sun, 12 to 2pmNew
 $249,900Active2 beds 2 baths1,379 sq. ft.
4887 Bivens Court #9706, Inver Grove Heights, MN 55076
MLS# 7149697Listed by: TWIN CITIES REAL ESTATE - Open Sat, 12 to 2pmNew
 $950,000Active5 beds 5 baths4,510 sq. ft.
6539 Arctic Way, Inver Grove Heights, MN 55077
MLS# 7142185Listed by: COLDWELL BANKER REALTY - New
 $259,990Active4 beds 3 baths2,000 sq. ft.
8841 Brunswick Path, Inver Grove Heights, MN 55076
MLS# 7148819Listed by: KELLER WILLIAMS REALTY INTEGRITY LAKES - New
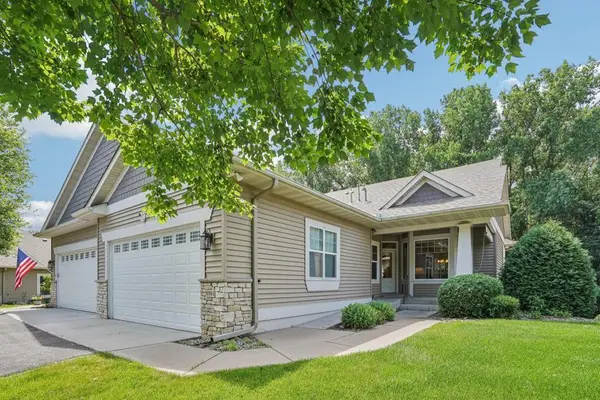 $539,900Active3 beds 3 baths2,946 sq. ft.
8981 Coffman Path, Inver Grove Heights, MN 55076
MLS# 7146714Listed by: LPT REALTY, LLC - Open Fri, 4 to 5:30pmNew
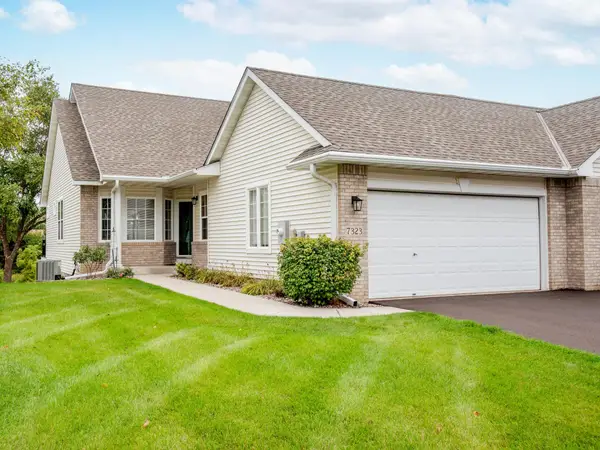 $420,000Active3 beds 3 baths2,341 sq. ft.
7323 Brittany Lane, Inver Grove Heights, MN 55076
MLS# 7145996Listed by: COLDWELL BANKER REALTY - Open Sat, 11am to 1pmNew
 $499,900Active3 beds 2 baths2,373 sq. ft.
9432 Old Concord Boulevard, Inver Grove Heights, MN 55076
MLS# 7148114Listed by: RE/MAX ADVANTAGE PLUS


Protect your home and budget from life's surprises with an Assurant Home Warranty, backed by a partner that supports you through every step of homeownership. Explore Plans.
© 2026 Better Homes and Gardens Real Estate LLC. An Anywhere Real Estate company. All rights reserved. Better Homes and Gardens® Real Estate is a registered trademark owned by Meredith Operations Corporation, licensed to Better Homes and Gardens Real Estate LLC and used with permission. Better Homes and Gardens Real Estate LLC fully supports the principles of the Fair Housing Act and the Equal Opportunity Act. Listing information is deemed reliable but is not guaranteed accurate.
Each office is independently owned and operated.
Any services or products provided by third parties are not provided by, affiliated with or related to Better Homes and Gardens Real Estate LLC, or its affiliated companies.