
2462 53rd Street E, Inver Grove Heights, MN 55076
Local realty services provided by:Better Homes and Gardens Real Estate Park Company
2462 53rd Street E,Inver Grove Heights, MN 55076
$299,900
- 4 Beds
- 2 Baths
- 1,680 sq. ft.
- Single family
- Active
Listed by: david s libman
Office: re/max results
MLS#:7165071
Source:ND_FMAAR
Price summary
- Price:$299,900
- Price per sq. ft.:$107.11
About this home
Welcome to this inviting mid-century home, where classic character meets exceptional space and versatility. Offering four generously sized bedrooms, two full bathrooms, and plenty of room to make your own, this home has so much to offer!
The main level features a spacious kitchen and a wonderful formal dining room—a rare find and the perfect setting for gathering with family and friends. The warm and welcoming living room showcases beautiful hardwood floors and timeless coved ceilings, adding to the home's distinctive charm. Two spacious bedrooms and a full bathroom complete the main level.
A beautiful wood staircase leads to the expansive upper level, featuring two additional large bedrooms, gorgeous hardwood flooring, and a second full bathroom. All four bedrooms offer generously sized closets, providing ample storage throughout.
The outdoor spaces are just as inviting! Enjoy the oversized 24' x 24' garage, along with the fantastic porch just off the back—an ideal spot to unwind and enjoy the summer months. A unique root cellar beneath the porch adds an extra touch of character and additional storage potential.
Notable improvements include newer windows, furnace, and central air conditioning, offering added comfort and peace of mind.
Set on a beautiful, wooded lot along a quiet dead-end street, this property offers a wonderful sense of privacy and tranquility while still being conveniently located near major highways, restaurants, shopping, and everyday amenities.
With its timeless mid-century appeal, spacious layout, and opportunity to finish the basement for even more living space, this home offers a wonderful combination of character, comfort, and potential. Come discover all the possibilities and make this special home your own!...
Contact an agent
Home facts
- Year built:1965
- Subdivision & Development:Kassan Ridge
- Listing ID #:7165071
- Added:9 day(s) ago
- Updated:November 22, 2026 at 04:08 PM
Rooms and interior
- Bedrooms:4
- Total bathrooms:2
- Full bathrooms:2
- Rooms Total:9
- Living area:1,680 sq. ft.
Heating and cooling
- Cooling:Central Air
- Heating:Forced Air, Natural Gas
- Central air:Yes
Structure and exterior
- Roof:Archetectural Shingles
- Year built:1965
- Building area:1,680 sq. ft.
- Lot area:0.34 Acres
- Construction Materials:Stucco, Wood
Utilities
- Water:City Water/Connected
- Sewer:City Sewer/Connected
Finances and disclosures
- Price:$299,900
- Price per sq. ft.:$107.11
- Tax amount:$3,492
Features and amenities
- Amenities:Hardwood Floors, Tile Floors
Parking
- Garage spaces:2
New listings near 2462 53rd Street E
- New
 $479,900Active4 beds 2 baths1,874 sq. ft.
5982 Cahill Avenue, Inver Grove Heights, MN 55076
MLS# 7174703Listed by: NATIONAL REALTY GUILD - New
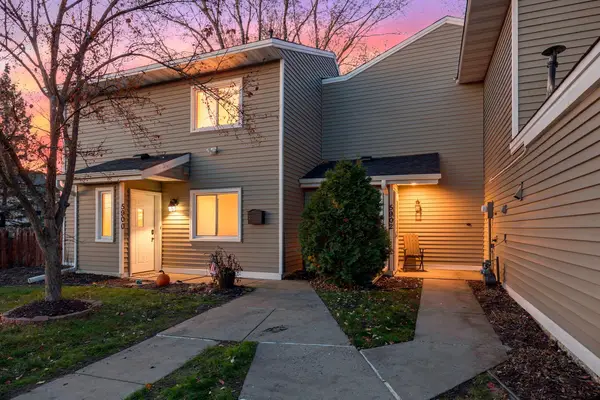 $199,900Active3 beds 1 baths1,248 sq. ft.
5902 Cahill Avenue, Inver Grove Heights, MN 55076
MLS# 7174568Listed by: KELLER WILLIAMS PREMIER REALTY - Open Sun, 12 to 2pmNew
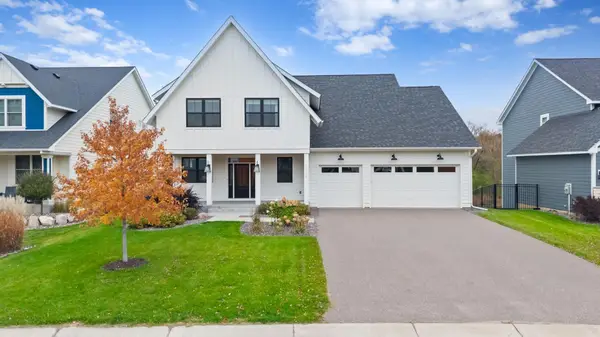 $949,900Active5 beds 4 baths4,340 sq. ft.
11724 Azure Lane, Inver Grove Heights, MN 55077
MLS# 7170816Listed by: RE/MAX PREFERRED - New
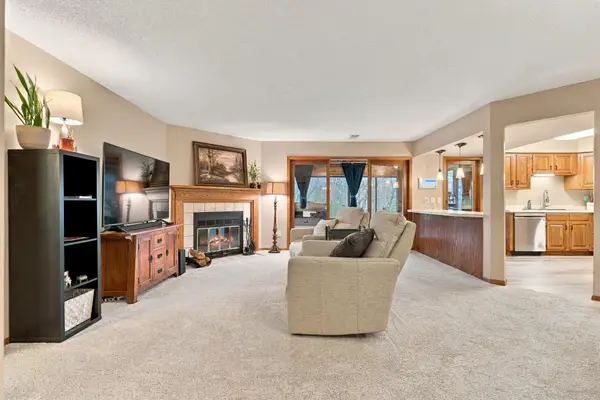 $244,900Active2 beds 2 baths1,311 sq. ft.
4815 Babcock Trail #2010, Inver Grove Heights, MN 55077
MLS# 7174280Listed by: KELLER WILLIAMS SELECT REALTY - New
 $369,900Active4 beds 2 baths1,697 sq. ft.
2695 Boudreau Court, Inver Grove Heights, MN 55076
MLS# 7173200Listed by: EXP REALTY - Open Sun, 11am to 1pmNew
 $345,000Active3 beds 2 baths1,720 sq. ft.
4030 75th Street E, Inver Grove Heights, MN 55076
MLS# 7173136Listed by: REAL BROKER, LLC - New
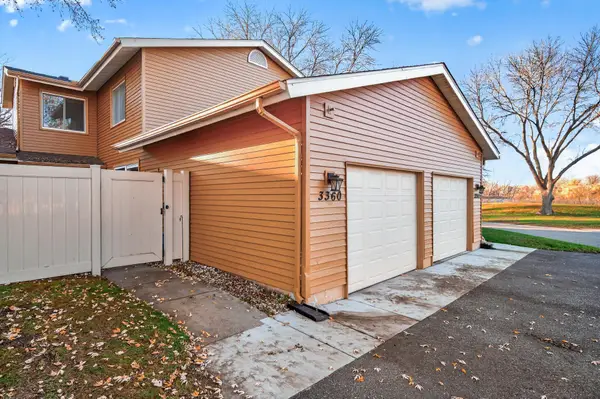 $189,900Active2 beds 1 baths962 sq. ft.
3360 Cloman Way #47, Inver Grove Heights, MN 55076
MLS# 7172883Listed by: SET APART REALTY - New
 $215,000Active2 beds 2 baths1,042 sq. ft.
2600 75th Street E #218, Inver Grove Heights, MN 55076
MLS# 7172559Listed by: EDINA REALTY, INC. - Open Sun, 1 to 3pmNew
 $799,000Active4 beds 4 baths3,894 sq. ft.
7400 Agate Trail, Inver Grove Heights, MN 55077
MLS# 7172830Listed by: COMPASS - New
 $269,990Active3 beds 1 baths874 sq. ft.
7453 Concord Boulevard, Inver Grove Heights, MN 55076
MLS# 7172354Listed by: HOMESTEAD ROAD


Protect your home and budget from life's surprises with an Assurant Home Warranty, backed by a partner that supports you through every step of homeownership. Explore Plans.
© 2026 Better Homes and Gardens Real Estate LLC. An Anywhere Real Estate company. All rights reserved. Better Homes and Gardens® Real Estate is a registered trademark owned by Meredith Operations Corporation, licensed to Better Homes and Gardens Real Estate LLC and used with permission. Better Homes and Gardens Real Estate LLC fully supports the principles of the Fair Housing Act and the Equal Opportunity Act. Listing information is deemed reliable but is not guaranteed accurate.
Each office is independently owned and operated.
Any services or products provided by third parties are not provided by, affiliated with or related to Better Homes and Gardens Real Estate LLC, or its affiliated companies.