
4527 Bloomberg Lane, Inver Grove Heights, MN 55076
Local realty services provided by:Better Homes and Gardens Real Estate Advantage One
4527 Bloomberg Lane,Inver Grove Heights, MN 55076
$300,000
- 3 Beds
- 3 Baths
- 2,054 sq. ft.
- Townhouse
- Active
Listed by: artemisa boston
Office: exp realty
MLS#:7152355
Source:NSMLS
Price summary
- Price:$300,000
- Price per sq. ft.:$146.06
- Monthly HOA dues:$500
About this home
This amazing 3 BD/3 BA townhome features a spacious main level bedroom with a private master bath w/ a walk-in closet. The main level also features an open-concept living area complete with a gas fireplace and vaulted ceilings, main level laundry room, and a large kitchen! Gorgeous walkout patio leading to spacious greenspace in backyard. The upper level boasts 2 additional bedrooms, a full bath, and a large loft area - perfect for an additional family room, office space or workout area.Rare opportunity in a great location!
Contact an agent
Home facts
- Year built:2004
- Listing ID #:7152355
- Added:4 day(s) ago
- Updated:October 06, 2026 at 12:49 PM
Rooms and interior
- Bedrooms:3
- Total bathrooms:3
- Full bathrooms:1
- Half bathrooms:1
- Dining Description:Living/Dining Room
- Bathrooms Description:Main Floor 1/2 Bath, Main Floor 3/4 Bath, Upper Level Full Bath
- Kitchen Description:Dishwasher, Microwave, Range, Refrigerator
- Living area:2,054 sq. ft.
Heating and cooling
- Cooling:Central Air
- Heating:Forced Air
- Central air:Yes
Structure and exterior
- Roof:Asphalt
- Year built:2004
- Building area:2,054 sq. ft.
- Lot area:0.07 Acres
- Levels:2 Story
Utilities
- Water:City Water - Connected, City Water - In Street
- Sewer:City Sewer - Connected, City Sewer - In Street
Finances and disclosures
- Price:$300,000
- Price per sq. ft.:$146.06
- Tax amount:$3,716 (2026)
Features and amenities
- Appliances:Microwave, Range, Refrigerator, Washer, Water Softener Owned
- Laundry features:Dryer, Washer
- Amenities:Gas Water Heater, Water Softener Owned
Parking
- Parking description:Attached Garage
- Garage:Yes
- Garage spaces:2
New listings near 4527 Bloomberg Lane
- Coming SoonOpen Sat, 11am to 12:30pm
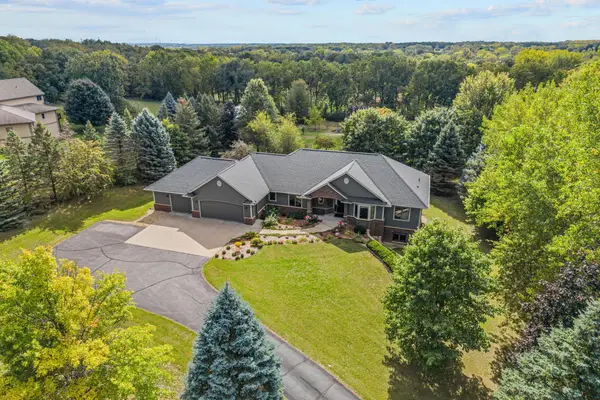 $995,000Coming Soon6 beds 5 baths4,434 sq. ft.
1006 105th Street W, Inver Grove Heights, MN 55077
MLS# 7148191Listed by: EXP REALTY - Coming SoonOpen Sat, 11am to 1pm
 $625,000Coming Soon4 beds 4 baths3,243 sq. ft.
7662 Addisen Court, Inver Grove Heights, MN 55077
MLS# 7134148Listed by: RE/MAX RESULTS - New
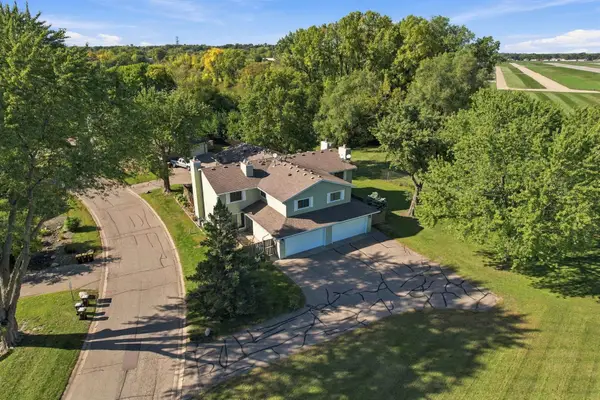 $219,900Active3 beds 2 baths1,256 sq. ft.
3531 Cloman Way, Inver Grove Heights, MN 55076
MLS# 7153846Listed by: RE/MAX ADVANTAGE PLUS - New
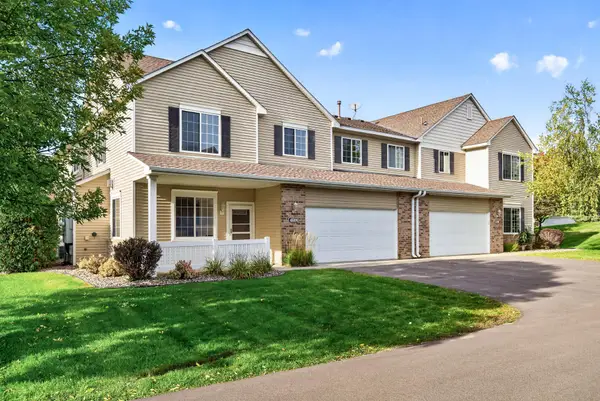 $259,900Active2 beds 2 baths1,553 sq. ft.
4600 Blaine Avenue #2202, Inver Grove Heights, MN 55076
MLS# 7154267Listed by: KELLER WILLIAMS CLASSIC REALTY - New
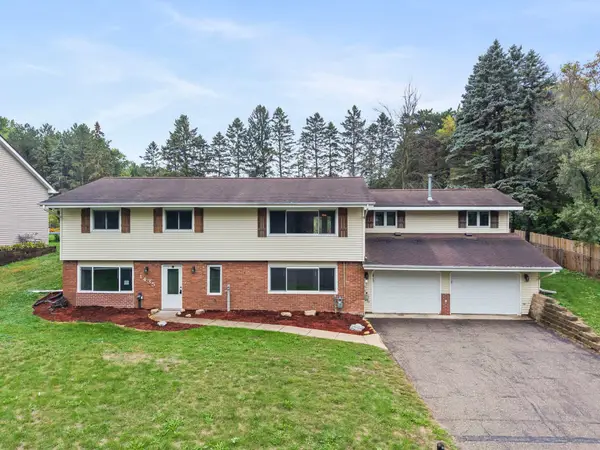 $478,000Active4 beds 3 baths2,900 sq. ft.
1435 56th Street E, Inver Grove Heights, MN 55077
MLS# 7153778Listed by: EXP REALTY - New
 $525,000Active5 beds 3 baths2,852 sq. ft.
9045 Inver Grove Trail, Inver Grove Heights, MN 55076
MLS# 7100141Listed by: KELLER WILLIAMS SELECT REALTY - Open Sat, 11am to 1pmNew
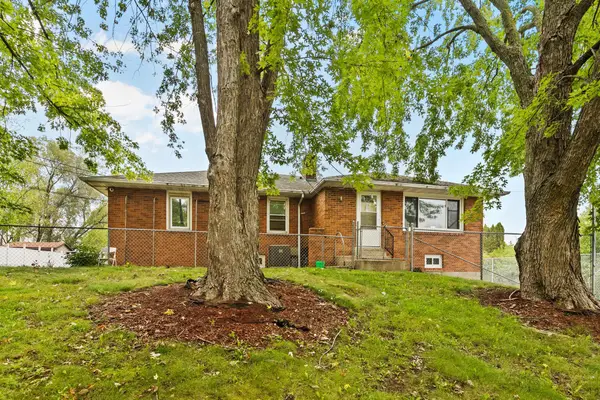 $610,000Active9 beds 6 baths5,442 sq. ft.
2545 70th Street E, Inver Grove Heights, MN 55076
MLS# 7148201Listed by: TERRY MITCHELL REALTY, INC. - New
 $375,000Active4 beds 2 baths2,003 sq. ft.
6364 Crosby Avenue, Inver Grove Heights, MN 55076
MLS# 7147596Listed by: BRIX REAL ESTATE - New
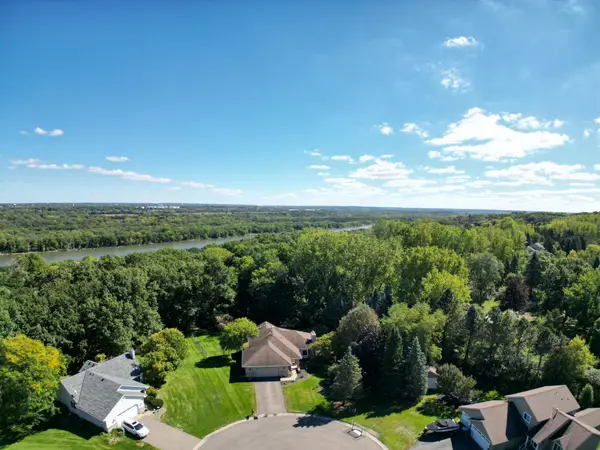 $549,900Active4 beds 3 baths3,174 sq. ft.
8023 Delano Court, Inver Grove Heights, MN 55076
MLS# 7151930Listed by: RE/MAX RESULTS


Protect your home and budget from life's surprises with an Assurant Home Warranty, backed by a partner that supports you through every step of homeownership. Explore Plans.
© 2026 Better Homes and Gardens Real Estate LLC. An Anywhere Real Estate company. All rights reserved. Better Homes and Gardens® Real Estate is a registered trademark owned by Meredith Operations Corporation, licensed to Better Homes and Gardens Real Estate LLC and used with permission. Better Homes and Gardens Real Estate LLC fully supports the principles of the Fair Housing Act and the Equal Opportunity Act. Listing information is deemed reliable but is not guaranteed accurate.
Each office is independently owned and operated.
Any services or products provided by third parties are not provided by, affiliated with or related to Better Homes and Gardens Real Estate LLC, or its affiliated companies.