
4600 Blaine Avenue #2202, Inver Grove Heights, MN 55076
Local realty services provided by:Better Homes and Gardens Real Estate First Choice
4600 Blaine Avenue #2202,Inver Grove Heights, MN 55076
$259,900
- 2 Beds
- 2 Baths
- 1,553 sq. ft.
- Townhouse
- Active
Listed by: josh savageau, sean lindholm
Office: keller williams classic realty
MLS#:7154267
Source:NSMLS
Price summary
- Price:$259,900
- Price per sq. ft.:$167.35
- Monthly HOA dues:$431
About this home
Come take a look at this charming end-unit townhome! Freshly updated with new carpet, stylish light fixtures and fresh paint throughout, this home is move-in ready and waiting for its new owner.
The main level welcomes you with 9-foot ceilings, a spacious living room that flows seamlessly into the ding area, and a bright, functional kitchen. The kitchen features stainless steel appliances, abundant cabinet and counter space, a center island, and a convenient breakfast bar - perfect for everyday living and entertaining.
Upstairs, you'll find two bedrooms plus a versatile loft area that could make a great home office, reading nook or additional living space. The upper-level laundry adds an extra level of convenience.
With its desirable end-unit location, fresh updates, great layout and move-in-ready appeal, this cute townhome won't last long! Come see for yourself!
Contact an agent
Home facts
- Year built:2004
- Subdivision & Development:Lafayette 2nd Add
- Listing ID #:7154267
- Added:3 day(s) ago
- Updated:October 06, 2026 at 12:49 PM
Rooms and interior
- Bedrooms:2
- Total bathrooms:2
- Full bathrooms:1
- Half bathrooms:1
- Dining Description:Breakfast Bar, Living/Dining Room
- Bathrooms Description:Main Floor 1/2 Bath, Upper Level Full Bath
- Kitchen Description:Dishwasher, Disposal, Microwave, Range, Refrigerator, Stainless Steel Appliances
- Living area:1,553 sq. ft.
Heating and cooling
- Cooling:Central Air
- Heating:Forced Air
- Central air:Yes
Structure and exterior
- Roof:Age Over 8 Years, Asphalt
- Year built:2004
- Building area:1,553 sq. ft.
- Lot Features:Corner Lot, Irregular Lot, Tree Coverage - Light
- Construction Materials:Block
- Levels:2 Story
Utilities
- Water:City Water - Connected
- Sewer:City Sewer - Connected
Finances and disclosures
- Price:$259,900
- Price per sq. ft.:$167.35
- Tax amount:$2,782 (2026)
Features and amenities
- Appliances:Disposal, Microwave, Range, Refrigerator, Stainless Steel Appliances, Washer
- Laundry features:Dryer, Washer
- Amenities:ENERGY STAR Qualified Appliances
Parking
- Parking description:Asphalt, Attached Garage, Garage Door Opener, Shared Driveway
- Garage:Yes
- Garage spaces:2
New listings near 4600 Blaine Avenue #2202
- Coming SoonOpen Sat, 11am to 12:30pm
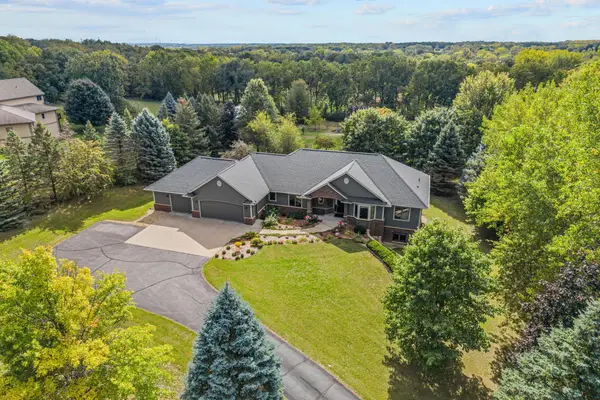 $995,000Coming Soon6 beds 5 baths4,434 sq. ft.
1006 105th Street W, Inver Grove Heights, MN 55077
MLS# 7148191Listed by: EXP REALTY - Coming SoonOpen Sat, 11am to 1pm
 $625,000Coming Soon4 beds 4 baths3,243 sq. ft.
7662 Addisen Court, Inver Grove Heights, MN 55077
MLS# 7134148Listed by: RE/MAX RESULTS - New
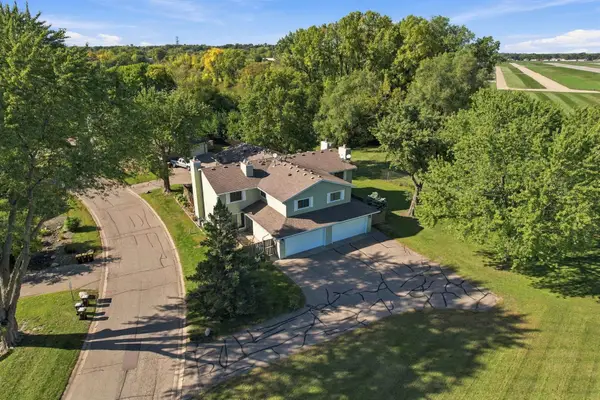 $219,900Active3 beds 2 baths1,256 sq. ft.
3531 Cloman Way, Inver Grove Heights, MN 55076
MLS# 7153846Listed by: RE/MAX ADVANTAGE PLUS - New
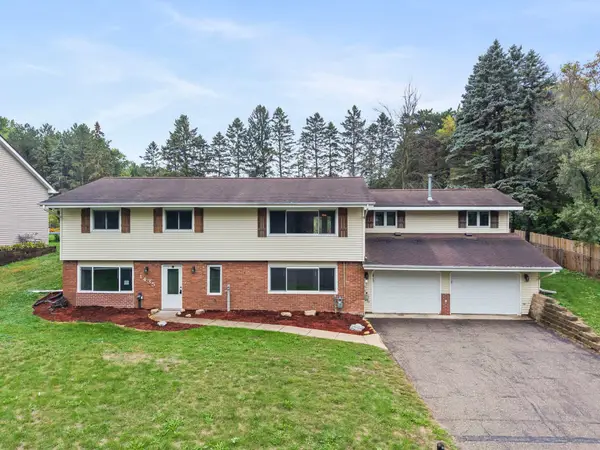 $478,000Active4 beds 3 baths2,900 sq. ft.
1435 56th Street E, Inver Grove Heights, MN 55077
MLS# 7153778Listed by: EXP REALTY - New
 $525,000Active5 beds 3 baths2,852 sq. ft.
9045 Inver Grove Trail, Inver Grove Heights, MN 55076
MLS# 7100141Listed by: KELLER WILLIAMS SELECT REALTY - New
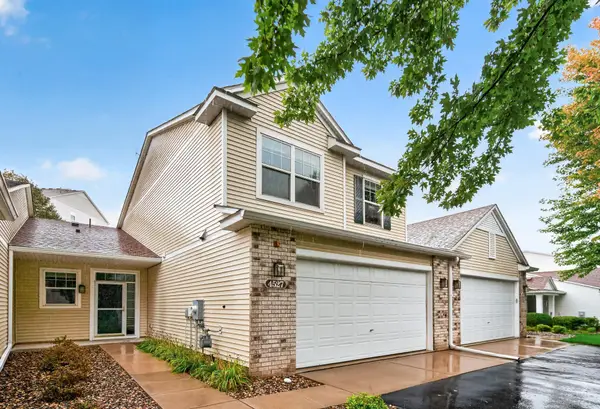 $300,000Active3 beds 3 baths2,054 sq. ft.
4527 Bloomberg Lane, Inver Grove Heights, MN 55076
MLS# 7152355Listed by: EXP REALTY - Open Sat, 11am to 1pmNew
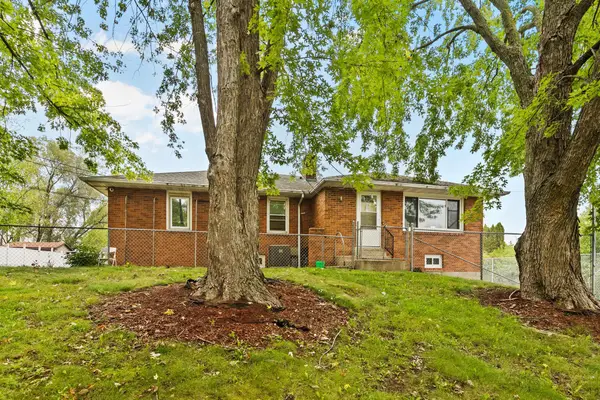 $610,000Active9 beds 6 baths5,442 sq. ft.
2545 70th Street E, Inver Grove Heights, MN 55076
MLS# 7148201Listed by: TERRY MITCHELL REALTY, INC. - New
 $375,000Active4 beds 2 baths2,003 sq. ft.
6364 Crosby Avenue, Inver Grove Heights, MN 55076
MLS# 7147596Listed by: BRIX REAL ESTATE - New
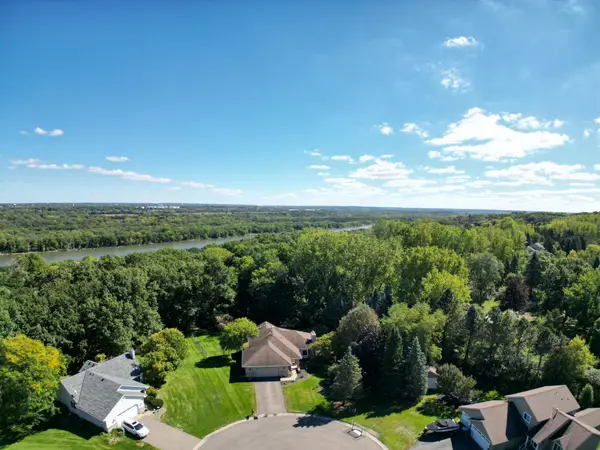 $549,900Active4 beds 3 baths3,174 sq. ft.
8023 Delano Court, Inver Grove Heights, MN 55076
MLS# 7151930Listed by: RE/MAX RESULTS


Protect your home and budget from life's surprises with an Assurant Home Warranty, backed by a partner that supports you through every step of homeownership. Explore Plans.
© 2026 Better Homes and Gardens Real Estate LLC. An Anywhere Real Estate company. All rights reserved. Better Homes and Gardens® Real Estate is a registered trademark owned by Meredith Operations Corporation, licensed to Better Homes and Gardens Real Estate LLC and used with permission. Better Homes and Gardens Real Estate LLC fully supports the principles of the Fair Housing Act and the Equal Opportunity Act. Listing information is deemed reliable but is not guaranteed accurate.
Each office is independently owned and operated.
Any services or products provided by third parties are not provided by, affiliated with or related to Better Homes and Gardens Real Estate LLC, or its affiliated companies.