
5443 Brewer Lane, Inver Grove Heights, MN 55076
Local realty services provided by:Better Homes and Gardens Real Estate Park Company
5443 Brewer Lane,Inver Grove Heights, MN 55076
$252,500
- 2 Beds
- 2 Baths
- 1,411 sq. ft.
- Townhouse
- Active
Listed by: nick jenkins, michaelee k jenkins
Office: re/max advantage plus
MLS#:7138156
Source:NSMLS
Price summary
- Price:$252,500
- Price per sq. ft.:$178.95
- Monthly HOA dues:$257
About this home
This beautiful, move-in-ready townhome features major mechanical updates completed in 2025, including a brand-new furnace, air conditioner, and water heater. Thoughtfully designed to maximize every square foot, the functional floor plan offers comfortable and efficient living throughout.
The main living area showcases a vaulted ceiling that creates an open, airy feel with large window for natural lighting and fireplace. The space also leads to a versatile upper-level loft—perfect for a second living space, home office, or flex area to suit your needs. Conveniently located upstairs, the laundry room adds ease to everyday living.
Nestled in a quiet neighborhood, this home offers an ideal location with easy access to shopping, dining, parks, walking paths and everyday conveniences. Located close to Hwy 52 and access to 494.
Contact an agent
Home facts
- Year built:2004
- Subdivision & Development:Brentwood Village
- Listing ID #:7138156
- Added:80 day(s) ago
- Updated:November 22, 2026 at 01:27 PM
Rooms and interior
- Bedrooms:2
- Total bathrooms:2
- Full bathrooms:1
- Half bathrooms:1
- Dining Description:Informal Dining Room, Kitchen/Dining Room, Living/Dining Room
- Bathrooms Description:Main Floor 1/2 Bath, Upper Level Full Bath
- Kitchen Description:Dishwasher, Freezer, Range, Refrigerator
- Living area:1,411 sq. ft.
Heating and cooling
- Cooling:Central Air
- Heating:Forced Air
- Central air:Yes
Structure and exterior
- Year built:2004
- Building area:1,411 sq. ft.
- Lot area:0.03 Acres
- Levels:2 Story
Utilities
- Water:City Water - Connected
- Sewer:City Sewer - Connected
Finances and disclosures
- Price:$252,500
- Price per sq. ft.:$178.95
- Tax amount:$2,470 (2026)
Features and amenities
- Appliances:Range, Refrigerator, Washer
- Laundry features:Dryer, Washer
Parking
- Parking description:Asphalt, Attached Garage, Garage Door Opener, Shared Driveway, Storage
- Garage:Yes
- Garage spaces:2
New listings near 5443 Brewer Lane
- New
 $479,900Active4 beds 2 baths1,874 sq. ft.
5982 Cahill Avenue, Inver Grove Heights, MN 55076
MLS# 7174703Listed by: NATIONAL REALTY GUILD - New
 $199,900Active3 beds 1 baths1,248 sq. ft.
5902 Cahill Avenue, Inver Grove Heights, MN 55076
MLS# 7174568Listed by: KELLER WILLIAMS PREMIER REALTY - Open Sun, 12 to 2pmNew
 $949,900Active5 beds 4 baths4,340 sq. ft.
11724 Azure Lane, Inver Grove Heights, MN 55077
MLS# 7170816Listed by: RE/MAX PREFERRED - New
 $244,900Active2 beds 2 baths1,311 sq. ft.
4815 Babcock Trail #2010, Inver Grove Heights, MN 55077
MLS# 7174280Listed by: KELLER WILLIAMS SELECT REALTY - New
 $369,900Active4 beds 2 baths1,697 sq. ft.
2695 Boudreau Court, Inver Grove Heights, MN 55076
MLS# 7173200Listed by: EXP REALTY - Open Sun, 11am to 1pmNew
 $345,000Active3 beds 2 baths1,720 sq. ft.
4030 75th Street E, Inver Grove Heights, MN 55076
MLS# 7173136Listed by: REAL BROKER, LLC - New
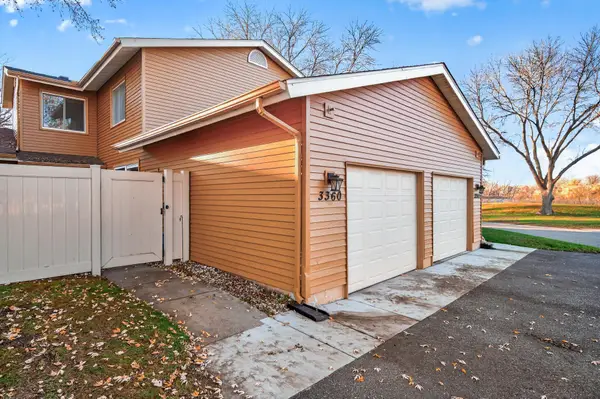 $189,900Active2 beds 1 baths962 sq. ft.
3360 Cloman Way #47, Inver Grove Heights, MN 55076
MLS# 7172883Listed by: SET APART REALTY - New
 $215,000Active2 beds 2 baths1,042 sq. ft.
2600 75th Street E #218, Inver Grove Heights, MN 55076
MLS# 7172559Listed by: EDINA REALTY, INC. - Open Sun, 1 to 3pmNew
 $799,000Active4 beds 4 baths3,894 sq. ft.
7400 Agate Trail, Inver Grove Heights, MN 55077
MLS# 7172830Listed by: COMPASS - New
 $269,990Active3 beds 1 baths874 sq. ft.
7453 Concord Boulevard, Inver Grove Heights, MN 55076
MLS# 7172354Listed by: HOMESTEAD ROAD


Protect your home and budget from life's surprises with an Assurant Home Warranty, backed by a partner that supports you through every step of homeownership. Explore Plans.
© 2026 Better Homes and Gardens Real Estate LLC. An Anywhere Real Estate company. All rights reserved. Better Homes and Gardens® Real Estate is a registered trademark owned by Meredith Operations Corporation, licensed to Better Homes and Gardens Real Estate LLC and used with permission. Better Homes and Gardens Real Estate LLC fully supports the principles of the Fair Housing Act and the Equal Opportunity Act. Listing information is deemed reliable but is not guaranteed accurate.
Each office is independently owned and operated.
Any services or products provided by third parties are not provided by, affiliated with or related to Better Homes and Gardens Real Estate LLC, or its affiliated companies.