
5745 Babcock Trail, Inver Grove Heights, MN 55077
Local realty services provided by:Better Homes and Gardens Real Estate Park Company
5745 Babcock Trail,Inver Grove Heights, MN 55077
$339,999
- 3 Beds
- 2 Baths
- 2,136 sq. ft.
- Single family
- Active
Listed by: ryan o'neill
Office: re/max advantage plus
MLS#:7105824
Source:ND_FMAAR
Price summary
- Price:$339,999
- Price per sq. ft.:$159.18
About this home
Welcome home to this beautifully maintained 3-bedroom, 2-bathroom property, ideally situated in a great
location on an oversized lot with room to spread out, play, garden, or entertain.
This home has been thoughtfully cared for, with major updates already taken care of so you can move in
with confidence: a newer roof (2016), updated siding (2020), and a beautifully redone deck (2022) —
perfect for relaxing evenings or weekend gatherings.
Additional features include a detached 2-car garage, offering plenty of space for parking, storage, or a
workshop.
This home offers peace of mind and true move-in-ready convenience. Don't miss your chance to make it yours!
Contact an agent
Home facts
- Year built:1950
- Listing ID #:7105824
- Added:102 day(s) ago
- Updated:October 18, 2026 at 06:45 PM
Rooms and interior
- Bedrooms:3
- Total bathrooms:2
- Full bathrooms:1
- Rooms Total:5
- Living area:2,136 sq. ft.
Heating and cooling
- Cooling:Central Air
- Heating:Forced Air
- Central air:Yes
Structure and exterior
- Year built:1950
- Building area:2,136 sq. ft.
- Lot area:0.71 Acres
Utilities
- Water:City Water - In Street
- Sewer:City Sewer - In Street
Finances and disclosures
- Price:$339,999
- Price per sq. ft.:$159.18
- Tax amount:$3,264
Parking
- Garage spaces:2
New listings near 5745 Babcock Trail
- Coming Soon
 $265,000Coming Soon2 beds 2 baths1,260 sq. ft.
8588 Brinkley Lane, Inver Grove Heights, MN 55076
MLS# 7158535Listed by: LABELLE REAL ESTATE GROUP INC - New
 $570,990Active4 beds 5 baths2,766 sq. ft.
7821 Austin Path, Inver Grove Heights, MN 55077
MLS# 7161491Listed by: BRANDL/ANDERSON REALTY - New
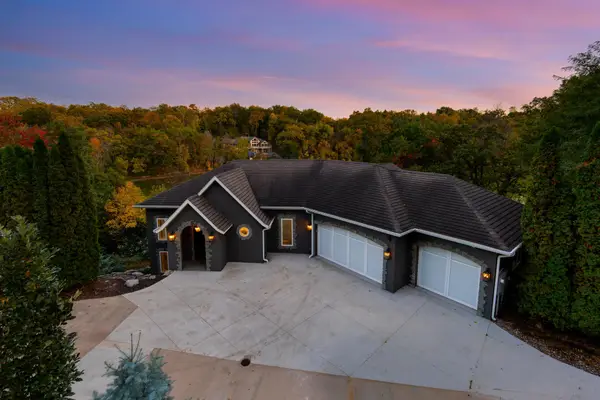 $1,250,000Active3 beds 4 baths7,089 sq. ft.
5966 Blackberry Trail E, Inver Grove Heights, MN 55076
MLS# 7159528Listed by: COLDWELL BANKER REALTY - SOUTHWEST REGIONAL - New
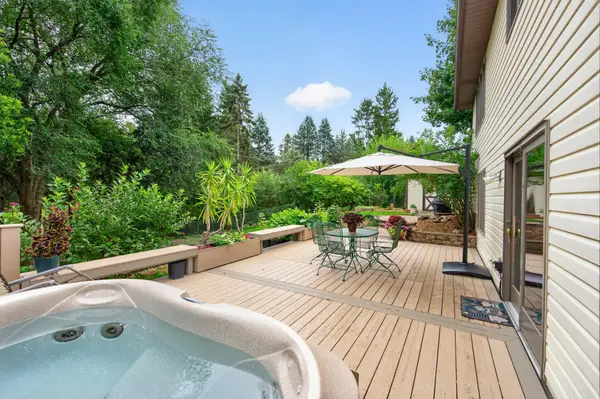 $475,000Active5 beds 4 baths2,510 sq. ft.
7948 Blanchard Way, Inver Grove Heights, MN 55076
MLS# 7160016Listed by: BRIX REAL ESTATE - New
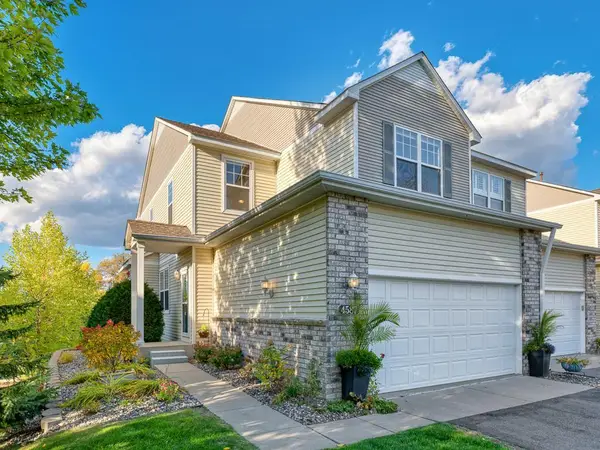 $369,000Active3 beds 4 baths2,401 sq. ft.
4587 Blaylock Circle #4001, Inver Grove Heights, MN 55076
MLS# 7159305Listed by: RE/MAX RESULTS - New
 $239,900Active2 beds 2 baths1,379 sq. ft.
4703 Blaine Avenue, Inver Grove Heights, MN 55076
MLS# 7158443Listed by: RE/MAX ADVANTAGE PLUS - New
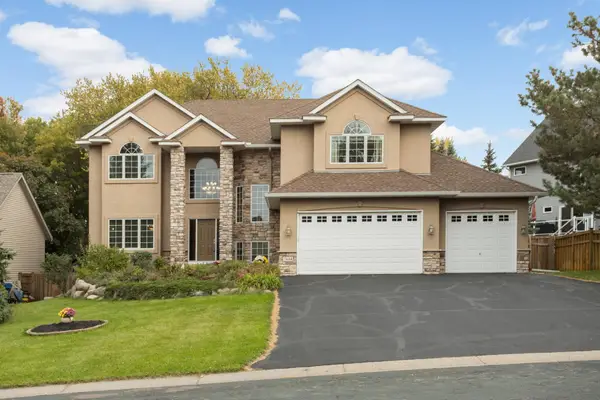 $675,000Active5 beds 4 baths3,657 sq. ft.
7654 Bennett Court, Inver Grove Heights, MN 55077
MLS# 7156019Listed by: EDINA REALTY, INC. - New
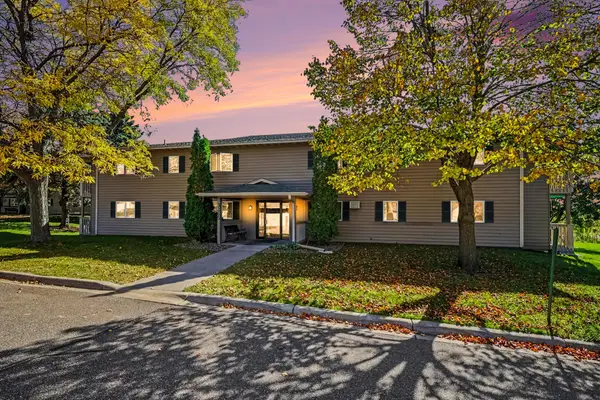 $178,499Active2 beds 2 baths1,220 sq. ft.
3265 80th Street E #207, Inver Grove Heights, MN 55076
MLS# 7154517Listed by: COLDWELL BANKER REALTY - New
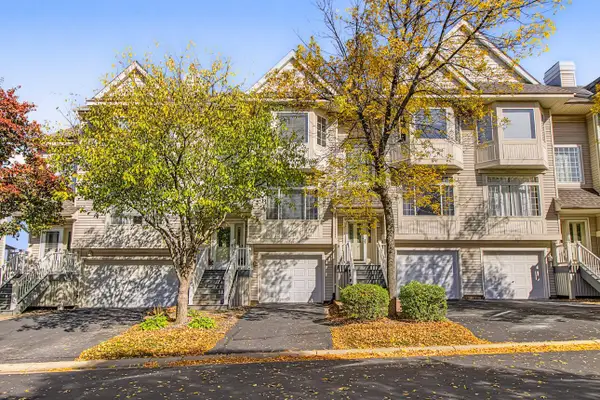 $249,900Active2 beds 2 baths1,514 sq. ft.
8808 Brunell Way #402, Inver Grove Heights, MN 55076
MLS# 7155815Listed by: RE/MAX RESULTS 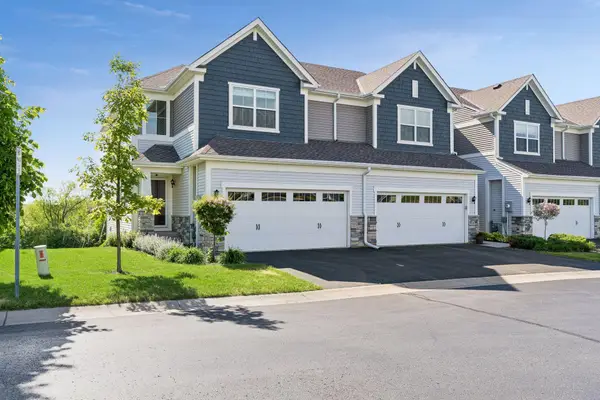 $450,000Active3 beds 4 baths2,433 sq. ft.
6969 Archer Court, Inver Grove Heights, MN 55077
MLS# 7156374Listed by: COLDWELL BANKER REALTY


Protect your home and budget from life's surprises with an Assurant Home Warranty, backed by a partner that supports you through every step of homeownership. Explore Plans.
© 2026 Better Homes and Gardens Real Estate LLC. An Anywhere Real Estate company. All rights reserved. Better Homes and Gardens® Real Estate is a registered trademark owned by Meredith Operations Corporation, licensed to Better Homes and Gardens Real Estate LLC and used with permission. Better Homes and Gardens Real Estate LLC fully supports the principles of the Fair Housing Act and the Equal Opportunity Act. Listing information is deemed reliable but is not guaranteed accurate.
Each office is independently owned and operated.
Any services or products provided by third parties are not provided by, affiliated with or related to Better Homes and Gardens Real Estate LLC, or its affiliated companies.