
5946 Concord Boulevard, Inver Grove Heights, MN 55076
Local realty services provided by:Better Homes and Gardens Real Estate First Choice
5946 Concord Boulevard,Inver Grove Heights, MN 55076
$209,700
- 1 Beds
- 1 Baths
- 532 sq. ft.
- Single family
- Pending
Listed by: jon olson, john (rick) olson
Office: realty one group choice
MLS#:7051216
Source:NSMLS
Price summary
- Price:$209,700
- Price per sq. ft.:$234.04
About this home
Oh my goodness gracious.... Look at this adorable gem! And quite possibly one of the most affordable homes currently on the market! This cottage-style rambler has 100-year-old charm, but features many updates, including a newer roof and furnace (both less than 3 years old). The bedroom is decent size with 2 closets. Enjoy the backyard deck, or hanging out around the firepit. The basement has ample storage, full laundry with a sink, and room for gaming, crafts, or a workout space. Just minutes from trail access and the Mississippi River, conveniently close to freeways. The driveway is partially asphalt, with fresh gravel added for ample parking. The shed is functional, but there's room to add a garage. Feature for feature... you will be surprised how much this house has to offer. An exceptional value at the price. Homeownership is truly within your reach! Don't waste your money renting or paying association dues on a townhouse... not when you can buy a real home with your own yard!
Contact an agent
Home facts
- Year built:1925
- Listing ID #:7051216
- Added:45 day(s) ago
- Updated:May 24, 2026 at 08:02 AM
Rooms and interior
- Bedrooms:1
- Total bathrooms:1
- Full bathrooms:1
- Dining Description:Eat In Kitchen
- Bathrooms Description:Main Floor Full Bath
- Kitchen Description:Range, Refrigerator
- Basement:Yes
- Basement Description:Block, Partial, Storage Space
- Living area:532 sq. ft.
Heating and cooling
- Cooling:Window Unit(s)
- Heating:Forced Air
Structure and exterior
- Roof:Age 8 Years or Less, Asphalt, Pitched
- Year built:1925
- Building area:532 sq. ft.
- Lot area:4869 Acres
- Lot Features:Public Transit (w/in 6 blks), Sod Included in Price, Tree Coverage - Medium
- Construction Materials:Block
- Levels:1 Story
Utilities
- Water:City Water - Connected
- Sewer:City Sewer - Connected
Finances and disclosures
- Price:$209,700
- Price per sq. ft.:$234.04
- Tax amount:$1,138 (2025)
Features and amenities
- Appliances:Range, Refrigerator, Washer
- Laundry features:Dryer, Washer
Parking
- Parking description:Asphalt, Gravel
New listings near 5946 Concord Boulevard
- Coming Soon
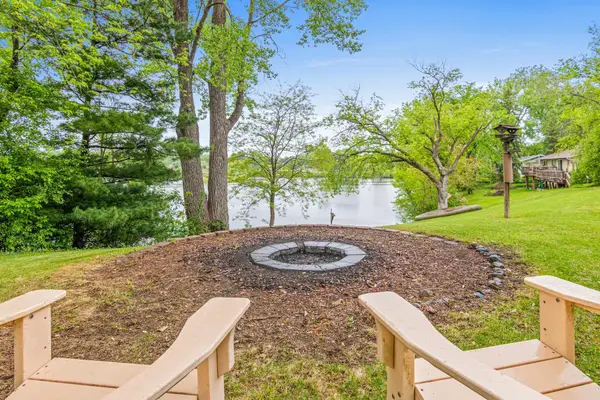 $460,000Coming Soon5 beds 3 baths
8081 Carmen Avenue, Inver Grove Heights, MN 55076
MLS# 7060299Listed by: REAL BROKER, LLC - New
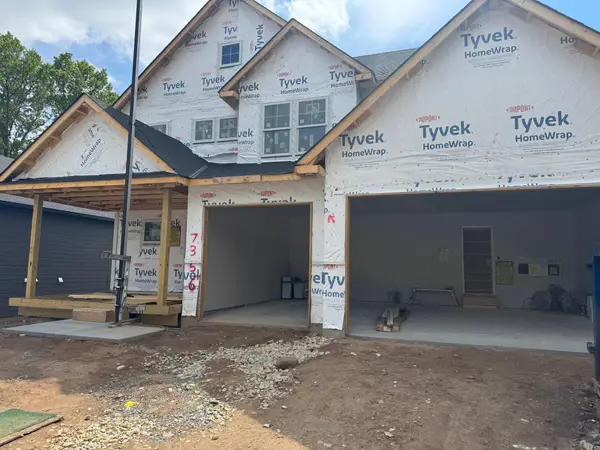 $994,853Active5 beds 5 baths4,292 sq. ft.
7356 Ambercrest Curve, Inver Grove Heights, MN 55077
MLS# 7079945Listed by: YOUNGFIELD HOMES, INC - New
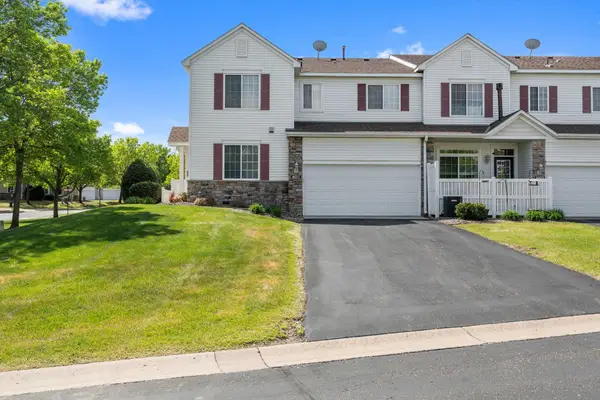 $298,500Active3 beds 2 baths1,524 sq. ft.
4611 Blaine Avenue #1308, Inver Grove Heights, MN 55076
MLS# 7076864Listed by: REAL BROKER, LLC - Coming Soon
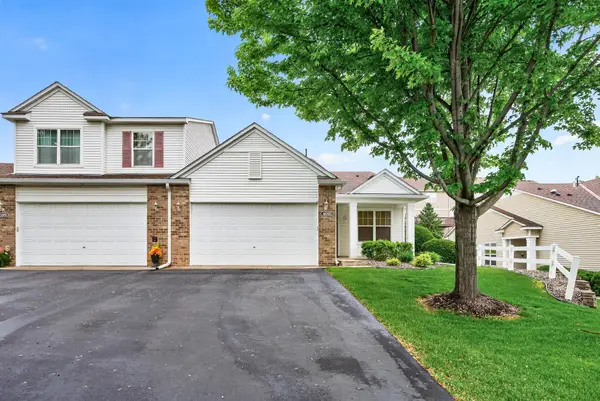 $299,900Coming Soon3 beds 2 baths
4693 Bloomberg Lane, Inver Grove Heights, MN 55076
MLS# 7078589Listed by: BRIDGE REALTY, LLC - New
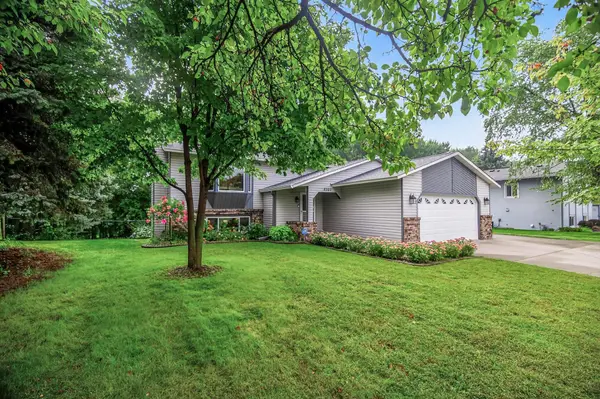 $439,900Active4 beds 2 baths1,856 sq. ft.
8320 Cooper Way, Inver Grove Heights, MN 55076
MLS# 7074500Listed by: EXP REALTY - New
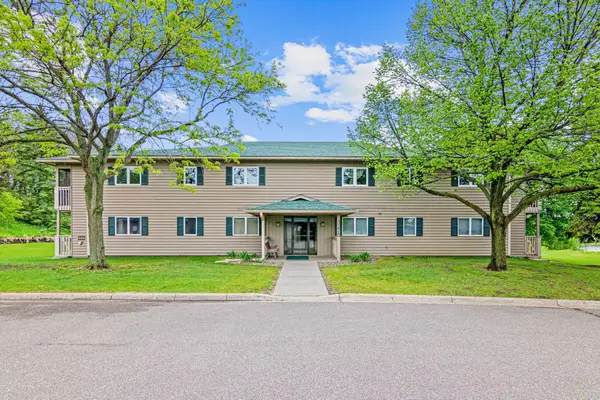 $185,000Active2 beds 2 baths1,220 sq. ft.
3275 80th Street E #305, Inver Grove Heights, MN 55076
MLS# 7063628Listed by: KELLER WILLIAMS SELECT REALTY - New
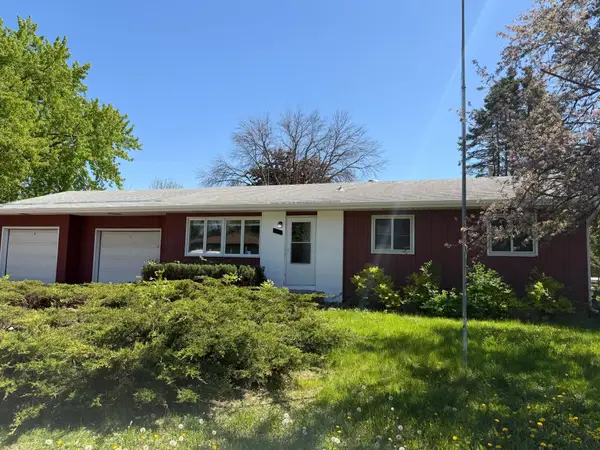 $399,000Active3 beds 2 baths1,476 sq. ft.
6990 Dawn Avenue, Inver Grove Heights, MN 55076
MLS# 7078636Listed by: RE/MAX RESULTS - New
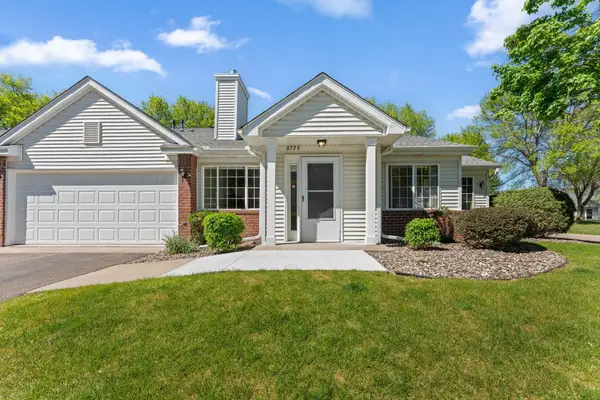 $294,900Active2 beds 2 baths1,280 sq. ft.
8725 Baxter Way #43, Inver Grove Heights, MN 55076
MLS# 7074981Listed by: KELLER WILLIAMS PREFERRED RLTY - New
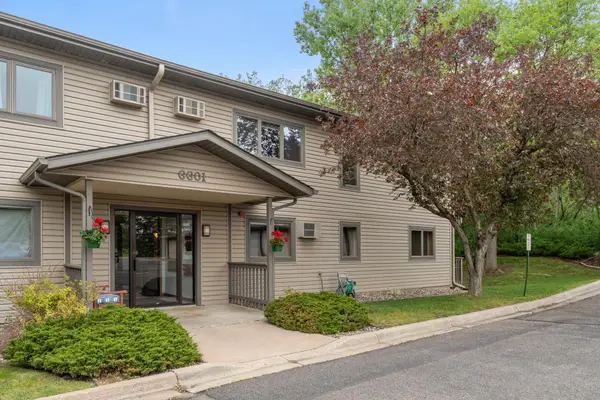 $184,900Active2 beds 2 baths
6601 Buckley Circle #109, Inver Grove Heights, MN 55076
MLS# 7077613Listed by: DOUGLAS REALTY - New
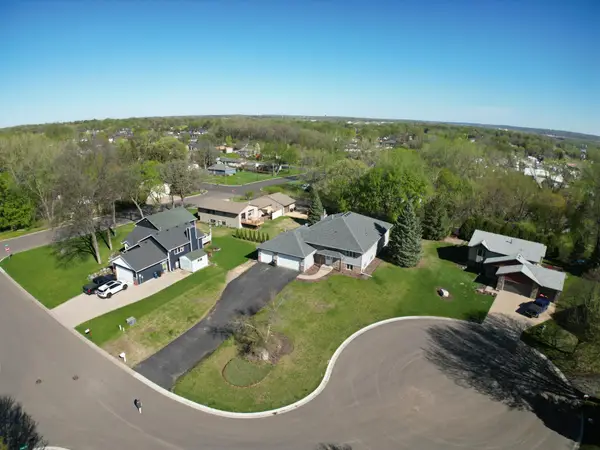 $649,900Active5 beds 4 baths4,684 sq. ft.
7818 Davidson Court, Inver Grove Heights, MN 55076
MLS# 7077841Listed by: RE/MAX RESULTS


Protect your home and budget from life's surprises with an Assurant Home Warranty, backed by a partner that supports you through every step of homeownership. Explore Plans.
© 2026 Better Homes and Gardens Real Estate LLC. An Anywhere Real Estate company. All rights reserved. Better Homes and Gardens® Real Estate is a registered trademark owned by Meredith Operations Corporation, licensed to Better Homes and Gardens Real Estate LLC and used with permission. Better Homes and Gardens Real Estate LLC fully supports the principles of the Fair Housing Act and the Equal Opportunity Act. Listing information is deemed reliable but is not guaranteed accurate.
Each office is independently owned and operated.
Any services or products provided by third parties are not provided by, affiliated with or related to Better Homes and Gardens Real Estate LLC, or its affiliated companies.