
7158 Agate Trail, Inver Grove Heights, MN 55077
Local realty services provided by:Better Homes and Gardens Real Estate Park Company
7158 Agate Trail,Inver Grove Heights, MN 55077
$749,990
- 3 Beds
- 3 Baths
- 3,041 sq. ft.
- Single family
- Active
Upcoming open houses
- Sat, Oct 1701:00 pm - 04:00 pm
- Sun, Oct 1801:00 pm - 04:00 pm
- Thu, Oct 2201:00 pm - 04:00 pm
- Fri, Oct 2301:00 pm - 04:00 pm
- Sat, Oct 2401:00 pm - 04:00 pm
- Sun, Oct 2501:00 pm - 04:00 pm
- Thu, Oct 2901:00 pm - 04:00 pm
- Fri, Oct 3001:00 pm - 04:00 pm
- Sat, Oct 3101:00 pm - 04:00 pm
- Sun, Nov 0101:00 pm - 04:00 pm
- Thu, Nov 0501:00 pm - 04:00 pm
- Fri, Nov 0601:00 pm - 04:00 pm
- Sat, Nov 0701:00 pm - 04:00 pm
- Sun, Nov 0801:00 pm - 04:00 pm
- Thu, Nov 1201:00 pm - 04:00 pm
- Fri, Nov 1301:00 pm - 04:00 pm
- Sat, Nov 1401:00 pm - 04:00 pm
- Sun, Nov 1501:00 pm - 04:00 pm
- Thu, Nov 1901:00 pm - 04:00 pm
- Fri, Nov 2001:00 pm - 04:00 pm
- Sat, Nov 2101:00 pm - 04:00 pm
- Sun, Nov 2201:00 pm - 04:00 pm
- Thu, Nov 2601:00 pm - 04:00 pm
- Fri, Nov 2701:00 pm - 04:00 pm
- Sat, Nov 2801:00 pm - 04:00 pm
- Sun, Nov 2901:00 pm - 04:00 pm
- Thu, Dec 0301:00 pm - 04:00 pm
- Fri, Dec 0401:00 pm - 04:00 pm
- Sat, Dec 0501:00 pm - 04:00 pm
- Sun, Dec 0601:00 pm - 04:00 pm
- Thu, Dec 1001:00 pm - 04:00 pm
- Fri, Dec 1101:00 pm - 04:00 pm
- Sat, Dec 1201:00 pm - 04:00 pm
- Sun, Dec 1301:00 pm - 04:00 pm
- Thu, Dec 1701:00 pm - 04:00 pm
- Fri, Dec 1801:00 pm - 04:00 pm
- Sat, Dec 1901:00 pm - 04:00 pm
- Sun, Dec 2001:00 pm - 04:00 pm
- Thu, Dec 2401:00 pm - 04:00 pm
- Fri, Dec 2501:00 pm - 04:00 pm
- Sat, Dec 2601:00 pm - 04:00 pm
- Sun, Dec 2701:00 pm - 04:00 pm
- Thu, Dec 3101:00 pm - 04:00 pm
- Fri, Jan 0101:00 pm - 04:00 pm
- Sat, Jan 0201:00 pm - 04:00 pm
- Sun, Jan 0301:00 pm - 04:00 pm
- Thu, Jan 0701:00 pm - 04:00 pm
- Fri, Jan 0801:00 pm - 04:00 pm
- Sat, Jan 0901:00 pm - 04:00 pm
- Sun, Jan 1001:00 pm - 04:00 pm
- Thu, Jan 1401:00 pm - 04:00 pm
- Fri, Jan 1501:00 pm - 04:00 pm
- Sat, Jan 1601:00 pm - 04:00 pm
- Sun, Jan 1701:00 pm - 04:00 pm
- Thu, Jan 2101:00 pm - 04:00 pm
- Fri, Jan 2201:00 pm - 04:00 pm
- Sat, Jan 2301:00 pm - 04:00 pm
- Sun, Jan 2401:00 pm - 04:00 pm
- Thu, Jan 2801:00 pm - 04:00 pm
- Fri, Jan 2901:00 pm - 04:00 pm
- Sat, Jan 3001:00 pm - 04:00 pm
- Sun, Jan 3101:00 pm - 04:00 pm
- Thu, Feb 0401:00 pm - 04:00 pm
- Fri, Feb 0501:00 pm - 04:00 pm
- Sat, Feb 0601:00 pm - 04:00 pm
- Sun, Feb 0701:00 pm - 04:00 pm
- Thu, Feb 1101:00 pm - 04:00 pm
- Fri, Feb 1201:00 pm - 04:00 pm
- Sat, Feb 1301:00 pm - 04:00 pm
- Sun, Feb 1401:00 pm - 04:00 pm
- Thu, Feb 1801:00 pm - 04:00 pm
- Fri, Feb 1901:00 pm - 04:00 pm
- Sat, Feb 2001:00 pm - 04:00 pm
- Sun, Feb 2101:00 pm - 04:00 pm
- Thu, Feb 2501:00 pm - 04:00 pm
- Fri, Feb 2601:00 pm - 04:00 pm
- Sat, Feb 2701:00 pm - 04:00 pm
- Sun, Feb 2801:00 pm - 04:00 pm
- Thu, Mar 0401:00 pm - 04:00 pm
- Fri, Mar 0501:00 pm - 04:00 pm
- Sat, Mar 0601:00 pm - 04:00 pm
- Sun, Mar 0701:00 pm - 04:00 pm
- Thu, Mar 1101:00 pm - 04:00 pm
- Fri, Mar 1201:00 pm - 04:00 pm
- Sat, Mar 1301:00 pm - 04:00 pm
- Sun, Mar 1401:00 pm - 04:00 pm
- Thu, Mar 1801:00 pm - 04:00 pm
- Fri, Mar 1901:00 pm - 04:00 pm
- Sat, Mar 2001:00 pm - 04:00 pm
- Sun, Mar 2101:00 pm - 04:00 pm
- Thu, Mar 2501:00 pm - 04:00 pm
- Fri, Mar 2601:00 pm - 04:00 pm
- Sat, Mar 2701:00 pm - 04:00 pm
- Sun, Mar 2801:00 pm - 04:00 pm
- Thu, Apr 0101:00 pm - 04:00 pm
- Fri, Apr 0201:00 pm - 04:00 pm
- Sat, Apr 0301:00 pm - 04:00 pm
- Sun, Apr 0401:00 pm - 04:00 pm
- Thu, Apr 0801:00 pm - 04:00 pm
- Fri, Apr 0901:00 pm - 04:00 pm
- Sat, Apr 1001:00 pm - 04:00 pm
- Sun, Apr 1101:00 pm - 04:00 pm
- Thu, Apr 1501:00 pm - 04:00 pm
- Fri, Apr 1601:00 pm - 04:00 pm
Listed by: tracy k hummelgard
Office: youngfield homes, inc
MLS#:7131922
Source:ND_FMAAR
Price summary
- Price:$749,990
- Price per sq. ft.:$199.04
- Monthly HOA dues:$40
About this home
This spacious main-level living home in Inver Grove Heights offers a highly functional open-concept floor plan within the sought-after Rosemount-Apple Valley-Eagan School District (ISD 196). Designed for effortless everyday living and entertaining, the main level features a sunlit open layout framed by energy-efficient Andersen windows and high-end finishes throughout.
The primary suite serves as a private retreat, featuring a well-appointed bedroom and a generous walk-in closet with direct access to the main-level laundry room, which flows seamlessly into the mudroom off the garage entry for maximum practical convenience. Outside, the home boasts durable, low-maintenance James Hardie cement board siding on all four sides and a spacious deck off the main level—ideal for outdoor relaxing or hosting guests.
The fully finished lower level expands your living space, complete with a custom wet bar and an additional bedroom and bath, making it perfect for hosting, recreation, or multi-generational needs....
Contact an agent
Home facts
- Year built:2026
- Subdivision & Development:Peltier Reserve
- Listing ID #:7131922
- Added:48 day(s) ago
- Updated:October 17, 2026 at 04:06 PM
Rooms and interior
- Bedrooms:3
- Total bathrooms:3
- Full bathrooms:1
- Rooms Total:12
- Living area:3,041 sq. ft.
Heating and cooling
- Cooling:Central Air
- Heating:Forced Air, Natural Gas
- Central air:Yes
Structure and exterior
- Year built:2026
- Building area:3,041 sq. ft.
- Lot area:0.18 Acres
Utilities
- Water:City Water/Connected
- Sewer:City Sewer/Connected
Finances and disclosures
- Price:$749,990
- Price per sq. ft.:$199.04
- Tax amount:$1,908
Parking
- Garage spaces:2
New listings near 7158 Agate Trail
- New
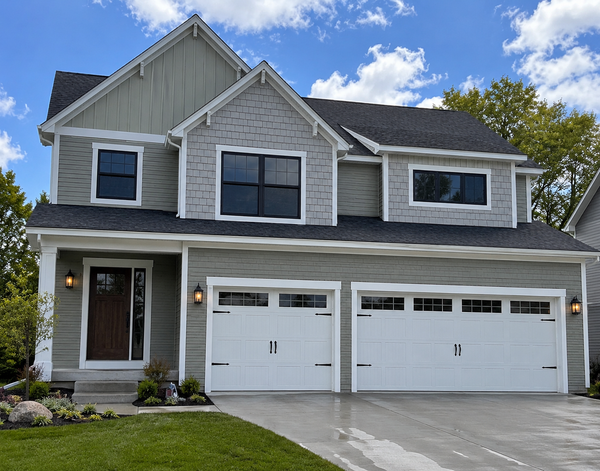 $570,990Active4 beds 5 baths2,766 sq. ft.
7821 Austin Path, Inver Grove Heights, MN 55077
MLS# 7161491Listed by: BRANDL/ANDERSON REALTY - Open Sun, 1 to 2:30pmNew
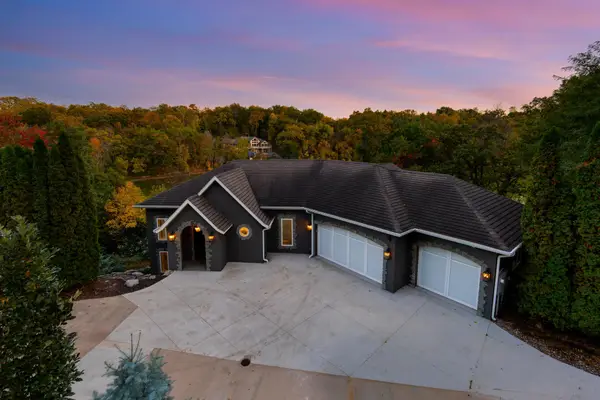 $1,250,000Active4 beds 4 baths7,089 sq. ft.
5966 Blackberry Trail E, Inver Grove Heights, MN 55076
MLS# 7159528Listed by: COLDWELL BANKER REALTY - SOUTHWEST REGIONAL - New
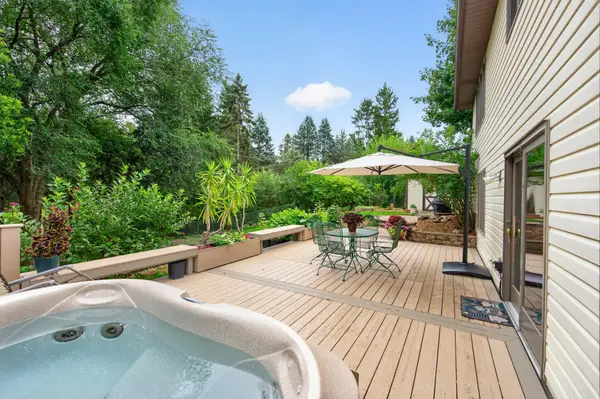 $475,000Active5 beds 4 baths2,510 sq. ft.
7948 Blanchard Way, Inver Grove Heights, MN 55076
MLS# 7160016Listed by: BRIX REAL ESTATE - New
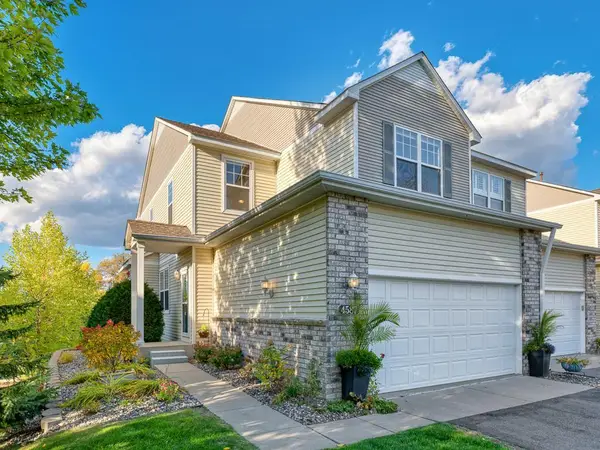 $369,000Active3 beds 4 baths2,401 sq. ft.
4587 Blaylock Circle #4001, Inver Grove Heights, MN 55076
MLS# 7159305Listed by: RE/MAX RESULTS - New
 $239,900Active2 beds 2 baths1,379 sq. ft.
4703 Blaine Avenue, Inver Grove Heights, MN 55076
MLS# 7158443Listed by: RE/MAX ADVANTAGE PLUS - New
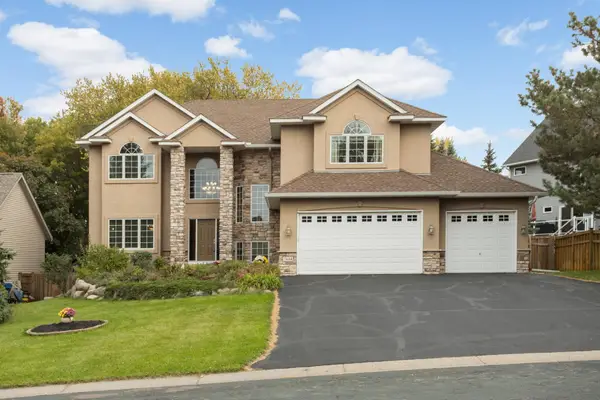 $675,000Active5 beds 4 baths3,657 sq. ft.
7654 Bennett Court, Inver Grove Heights, MN 55077
MLS# 7156019Listed by: EDINA REALTY, INC. - Open Sat, 11am to 12:30pmNew
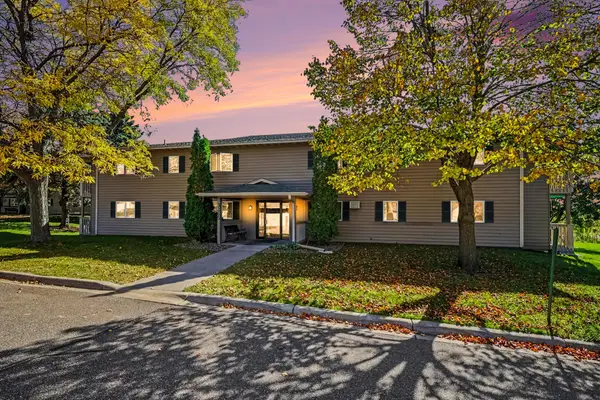 $178,499Active2 beds 2 baths1,220 sq. ft.
3265 80th Street E #207, Inver Grove Heights, MN 55076
MLS# 7154517Listed by: COLDWELL BANKER REALTY - New
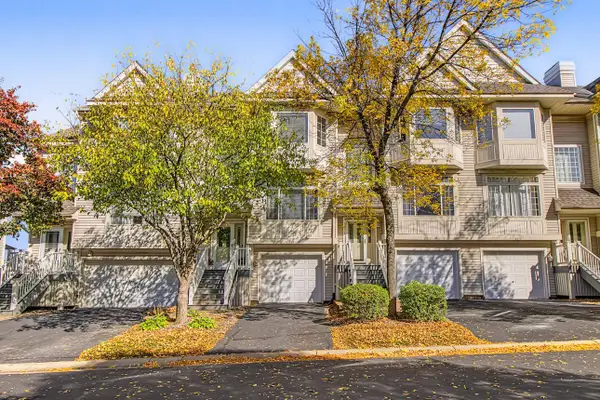 $249,900Active2 beds 2 baths1,514 sq. ft.
8808 Brunell Way #402, Inver Grove Heights, MN 55076
MLS# 7155815Listed by: RE/MAX RESULTS - Open Sun, 12 to 2pmNew
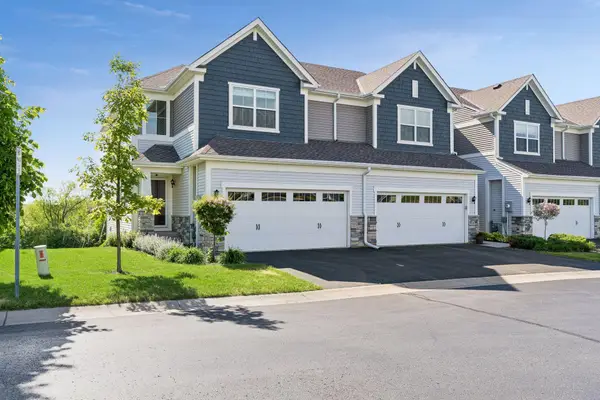 $450,000Active3 beds 4 baths2,433 sq. ft.
6969 Archer Court, Inver Grove Heights, MN 55077
MLS# 7156374Listed by: COLDWELL BANKER REALTY - Open Sun, 12 to 2pmNew
 $269,000Active2 beds 2 baths1,495 sq. ft.
5428 Brewer Lane, Inver Grove Heights, MN 55076
MLS# 7156160Listed by: COLDWELL BANKER REALTY


Protect your home and budget from life's surprises with an Assurant Home Warranty, backed by a partner that supports you through every step of homeownership. Explore Plans.
© 2026 Better Homes and Gardens Real Estate LLC. An Anywhere Real Estate company. All rights reserved. Better Homes and Gardens® Real Estate is a registered trademark owned by Meredith Operations Corporation, licensed to Better Homes and Gardens Real Estate LLC and used with permission. Better Homes and Gardens Real Estate LLC fully supports the principles of the Fair Housing Act and the Equal Opportunity Act. Listing information is deemed reliable but is not guaranteed accurate.
Each office is independently owned and operated.
Any services or products provided by third parties are not provided by, affiliated with or related to Better Homes and Gardens Real Estate LLC, or its affiliated companies.