
7161 Cahill Avenue, Inver Grove Heights, MN 55076
Local realty services provided by:Better Homes and Gardens Real Estate Advantage One
7161 Cahill Avenue,Inver Grove Heights, MN 55076
$429,000
- 3 Beds
- 3 Baths
- 2,296 sq. ft.
- Single family
- Coming Soon
Listed by: jennifer l bjorklund
Office: national realty guild
MLS#:7149482
Source:ND_FMAAR
Price summary
- Price:$429,000
- Price per sq. ft.:$147.32
- Monthly HOA dues:$300
About this home
This twin home is one that's hard to come by, a small community on a private evergreen tree-lined street, minutes from the convenience of shopping, restaurants, and every day amenities. The home itself is impressive with gorgeous luxury hardwood floors, freshly painted walls, and stunning Cambria granite kitchen countertops. The main level is designed for easy living with the primary suite, laundry room, and additional bedroom that also works perfectly as an office with French doors. The main level living room is anchored with a cozy gas fireplace, and glass slider doors that open to a large maintenance-free Trex composite deck overlooking an amazing wooded lot where you actually own your land. The inviting lower level walkout features a family room with a handcrafted rock gas fireplace that draws your eye up to the rich textured wooden ceiling and recessed lighting. The glass sliders open to a peaceful patio with nature and wildlife views. A 3rd bedroom with a walk-in closet, a separate bath with walk-in shower, and an abundance of organized storage complete the lower level. The unit is vacant and a quick close is possible. Because this is a small townhome community, the association dues are $900 quarterly or in other words $300/month,. A high efficiency furnace and central AC unit installed in 2015 and roof replaced summer of 2021. The unit owners owning their individual lots gives this property an exceptional trait....
Contact an agent
Home facts
- Year built:1998
- Subdivision & Development:Holly Hill
- Listing ID #:7149482
- Updated:September 25, 2026 at 09:11 PM
Rooms and interior
- Bedrooms:3
- Total bathrooms:3
- Full bathrooms:1
- Living area:2,296 sq. ft.
Heating and cooling
- Cooling:Central Air
- Heating:Forced Air, Natural Gas
- Central air:Yes
Structure and exterior
- Year built:1998
- Building area:2,296 sq. ft.
- Lot area:0.51 Acres
- Construction Materials:Vinyl
- Exterior Features:Patio
Utilities
- Water:City Water/Connected
- Sewer:City Sewer - In Street, City Sewer/Connected
Finances and disclosures
- Price:$429,000
- Price per sq. ft.:$147.32
- Tax amount:$4,582
Features and amenities
- Amenities:Hardwood Floors, Tile Floors
Parking
- Garage spaces:2
New listings near 7161 Cahill Avenue
- Coming Soon
 $289,900Coming Soon3 beds 2 baths1,316 sq. ft.
3990 66th Street E, Inver Grove Heights, MN 55076
MLS# 7149772Listed by: RE/MAX RESULTS - Coming Soon
 $255,000Coming Soon2 beds 2 baths1,374 sq. ft.
8334 Delaney Drive, Inver Grove Heights, MN 55076
MLS# 7149825Listed by: RE/MAX RESULTS - Open Sat, 11am to 1pmNew
 $495,000Active2 beds 3 baths2,588 sq. ft.
7141 Ballard Trail, Inver Grove Heights, MN 55077
MLS# 7147990Listed by: KELLER WILLIAMS SELECT REALTY - New
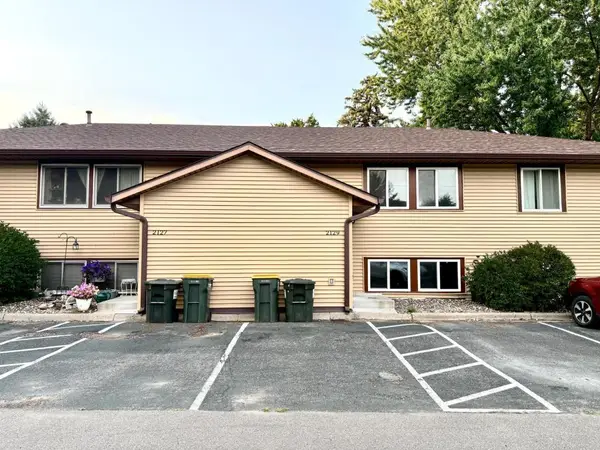 $204,900Active2 beds 2 baths928 sq. ft.
2129 49th Way E, Inver Grove Heights, MN 55077
MLS# 7150246Listed by: CREATIVE RESULTS - Open Sun, 12 to 2pmNew
 $249,900Active2 beds 2 baths1,379 sq. ft.
4887 Bivens Court #9706, Inver Grove Heights, MN 55076
MLS# 7149697Listed by: TWIN CITIES REAL ESTATE - Open Sat, 12 to 2pmNew
 $950,000Active5 beds 5 baths4,510 sq. ft.
6539 Arctic Way, Inver Grove Heights, MN 55077
MLS# 7142185Listed by: COLDWELL BANKER REALTY - New
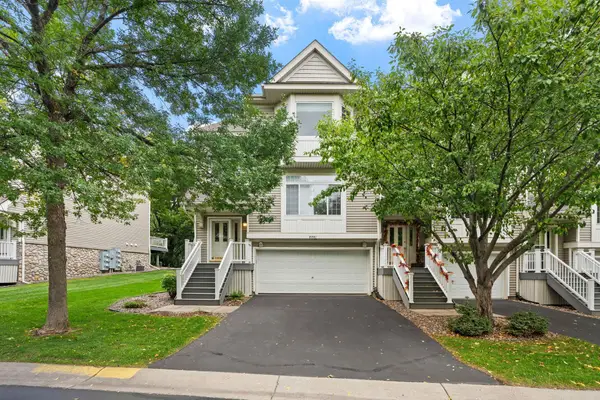 $259,990Active4 beds 3 baths2,000 sq. ft.
8841 Brunswick Path, Inver Grove Heights, MN 55076
MLS# 7148819Listed by: KELLER WILLIAMS REALTY INTEGRITY LAKES - New
 $539,900Active3 beds 3 baths2,946 sq. ft.
8981 Coffman Path, Inver Grove Heights, MN 55076
MLS# 7146714Listed by: LPT REALTY, LLC - Open Sat, 11am to 1pmNew
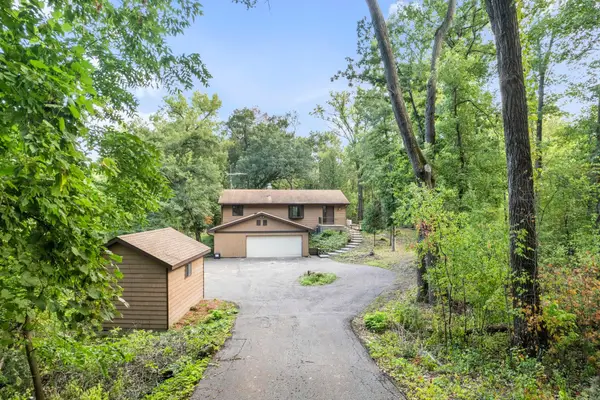 $499,900Active3 beds 2 baths2,373 sq. ft.
9432 Old Concord Boulevard, Inver Grove Heights, MN 55076
MLS# 7148114Listed by: RE/MAX ADVANTAGE PLUS


Protect your home and budget from life's surprises with an Assurant Home Warranty, backed by a partner that supports you through every step of homeownership. Explore Plans.
© 2026 Better Homes and Gardens Real Estate LLC. An Anywhere Real Estate company. All rights reserved. Better Homes and Gardens® Real Estate is a registered trademark owned by Meredith Operations Corporation, licensed to Better Homes and Gardens Real Estate LLC and used with permission. Better Homes and Gardens Real Estate LLC fully supports the principles of the Fair Housing Act and the Equal Opportunity Act. Listing information is deemed reliable but is not guaranteed accurate.
Each office is independently owned and operated.
Any services or products provided by third parties are not provided by, affiliated with or related to Better Homes and Gardens Real Estate LLC, or its affiliated companies.