
8006 Cooper Avenue, Inver Grove Heights, MN 55076
Local realty services provided by:Better Homes and Gardens Real Estate Advantage One
8006 Cooper Avenue,Inver Grove Heights, MN 55076
$620,000
- 4 Beds
- 3 Baths
- 2,400 sq. ft.
- Single family
- Active
Upcoming open houses
- Sat, Sep 2601:00 pm - 03:00 pm
Listed by: jordan n magee
Office: property executives realty
MLS#:7139836
Source:ND_FMAAR
Price summary
- Price:$620,000
- Price per sq. ft.:$238.46
About this home
Some properties simply offer more - and this one delivers in all the right places. This four-bedroom, three-bath home offers a flexible floor plan with generous living spaces. One of the biggest surprises is the 1,000 sq. ft. insulated and heated detached garage/shed, complete with a tall garage door and endless possibilities for vehicles, equipment, hobbies, a workshop or storage!
The upper level features a spacious primary suite with a private balcony, large walk-in closet and expanded bathroom with a standalone shower, double-sink vanity and whirlpool tub. Two additional well-appointed bedrooms and a dedicated office space complete the upper level.
The main level offers a bright and airy family room featuring a vaulted ceiling, along with a kitchen and informal dining area overlooking the wrap-around deck - an ideal setup for entertaining, grilling and enjoying the outdoors. The kitchen is equipped with brand-new stainless steel appliances and lighting. A paver patio and fire pit provide an additional space to gather and enjoy the outdoors.
The lower level provides the fourth bedroom and third bathroom, offering a comfortable space for guests. The attached three-car garage with extensive shelving adds even more functionality and storage.
Additional highlights include two furnaces, two A/C units, newer washer and dryer, and a newer water heater. The entire home has been freshly painted. Ideally located near schools, parks, walking and biking trails, restaurants and everyday amenities. With its flexible floor plan, exceptional storage and impressive detached shed, this property offers a combination that's hard to find!...
Contact an agent
Home facts
- Year built:1986
- Subdivision & Development:Village Hills
- Listing ID #:7139836
- Added:16 day(s) ago
- Updated:September 25, 2026 at 04:10 PM
Rooms and interior
- Bedrooms:4
- Total bathrooms:3
- Full bathrooms:1
- Half bathrooms:1
- Rooms Total:10
- Living area:2,400 sq. ft.
Heating and cooling
- Cooling:Central Air
- Heating:Forced Air, Natural Gas
- Central air:Yes
Structure and exterior
- Year built:1986
- Building area:2,400 sq. ft.
- Lot area:0.32 Acres
- Lot Features:Corner Lot
- Construction Materials:Vinyl
- Exterior Features:Patio
Utilities
- Water:City Water/Connected
- Sewer:City Sewer/Connected
Finances and disclosures
- Price:$620,000
- Price per sq. ft.:$238.46
- Tax amount:$4,910
Features and amenities
- Amenities:Hardwood Floors
Parking
- Garage spaces:10
New listings near 8006 Cooper Avenue
- Coming Soon
 $289,900Coming Soon3 beds 2 baths1,316 sq. ft.
3990 66th Street E, Inver Grove Heights, MN 55076
MLS# 7149772Listed by: RE/MAX RESULTS - Coming Soon
 $255,000Coming Soon2 beds 2 baths1,374 sq. ft.
8334 Delaney Drive, Inver Grove Heights, MN 55076
MLS# 7149825Listed by: RE/MAX RESULTS - Coming Soon
 $429,000Coming Soon3 beds 3 baths2,296 sq. ft.
7161 Cahill Avenue, Inver Grove Heights, MN 55076
MLS# 7149482Listed by: NATIONAL REALTY GUILD - Open Sat, 11am to 1pmNew
 $495,000Active2 beds 3 baths2,588 sq. ft.
7141 Ballard Trail, Inver Grove Heights, MN 55077
MLS# 7147990Listed by: KELLER WILLIAMS SELECT REALTY - New
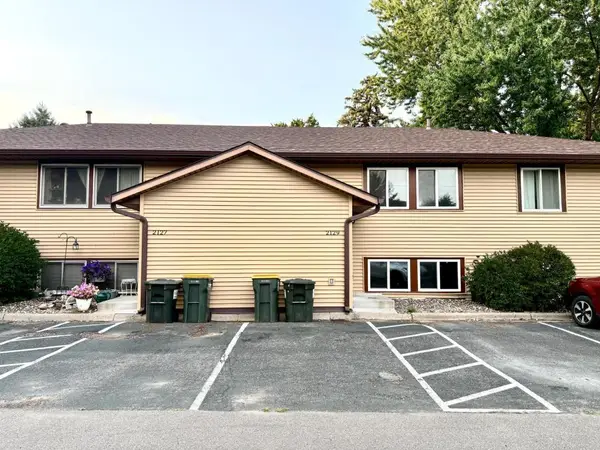 $204,900Active2 beds 2 baths928 sq. ft.
2129 49th Way E, Inver Grove Heights, MN 55077
MLS# 7150246Listed by: CREATIVE RESULTS - Open Sun, 12 to 2pmNew
 $249,900Active2 beds 2 baths1,379 sq. ft.
4887 Bivens Court #9706, Inver Grove Heights, MN 55076
MLS# 7149697Listed by: TWIN CITIES REAL ESTATE - Open Sat, 12 to 2pmNew
 $950,000Active5 beds 5 baths4,510 sq. ft.
6539 Arctic Way, Inver Grove Heights, MN 55077
MLS# 7142185Listed by: COLDWELL BANKER REALTY - New
 $259,990Active4 beds 3 baths2,000 sq. ft.
8841 Brunswick Path, Inver Grove Heights, MN 55076
MLS# 7148819Listed by: KELLER WILLIAMS REALTY INTEGRITY LAKES - New
 $539,900Active3 beds 3 baths2,946 sq. ft.
8981 Coffman Path, Inver Grove Heights, MN 55076
MLS# 7146714Listed by: LPT REALTY, LLC - Open Sat, 11am to 1pmNew
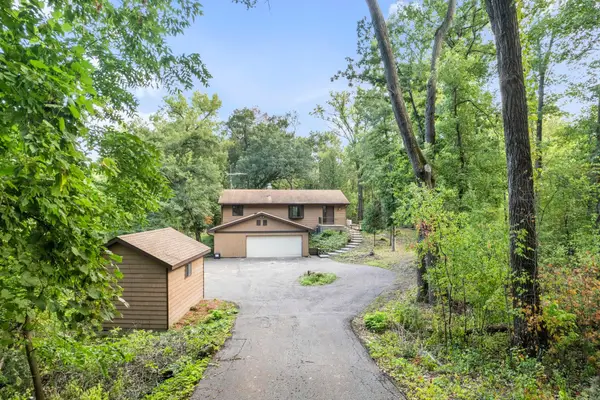 $499,900Active3 beds 2 baths2,373 sq. ft.
9432 Old Concord Boulevard, Inver Grove Heights, MN 55076
MLS# 7148114Listed by: RE/MAX ADVANTAGE PLUS


Protect your home and budget from life's surprises with an Assurant Home Warranty, backed by a partner that supports you through every step of homeownership. Explore Plans.
© 2026 Better Homes and Gardens Real Estate LLC. An Anywhere Real Estate company. All rights reserved. Better Homes and Gardens® Real Estate is a registered trademark owned by Meredith Operations Corporation, licensed to Better Homes and Gardens Real Estate LLC and used with permission. Better Homes and Gardens Real Estate LLC fully supports the principles of the Fair Housing Act and the Equal Opportunity Act. Listing information is deemed reliable but is not guaranteed accurate.
Each office is independently owned and operated.
Any services or products provided by third parties are not provided by, affiliated with or related to Better Homes and Gardens Real Estate LLC, or its affiliated companies.