
8692 Bechtel Avenue #73, Inver Grove Heights, MN 55076
Local realty services provided by:Better Homes and Gardens Real Estate First Choice
Listed by: jaclyn novak, sabby group
Office: real broker, llc.
MLS#:7121565
Source:NSMLS
Price summary
- Price:$279,900
- Price per sq. ft.:$226.27
- Monthly HOA dues:$375
About this home
Enjoy peaceful pond views, abundant natural light, and low-maintenance living in this desirable end-unit townhome in Fairway Village. Located just blocks from Arbor Pointe Golf Course, this 2-bedroom, 2-bath home offers 1,237 finished square feet, an attached two-car garage, vaulted ceilings, and an open layout that feels bright, comfortable, and inviting.
Step inside to soaring vaulted ceilings and oversized windows that fill the main living spaces with natural light. Updated flooring and fresh finishes complement the home's natural woodwork, creating a warm and welcoming atmosphere. The open-concept layout allows the kitchen, dining area, and living room to flow together easily, making the space equally suited for quiet evenings at home or entertaining friends.
The kitchen features plenty of cabinetry and workspace along with a window overlooking the peaceful pond setting. Enjoy views of nature and local wildlife while preparing meals or relaxing over your morning coffee. The adjoining dining area continues the scenic views and opens naturally to the main living space.
A fireplace creates a cozy focal point in the living room, perfect for Minnesota's cooler months. When warmer weather arrives, step outside to the patio and enjoy the tranquil surroundings, fresh air, and pond views. As an end unit, the home benefits from additional privacy and a setting that feels tucked away while remaining close to everyday conveniences.
Upstairs, the spacious primary bedroom offers another opportunity to enjoy the peaceful pond views and includes a walk-in closet for convenient storage. The second bedroom provides flexibility for guests, a home office, hobby space, or additional sleeping accommodations. A well-designed upper level keeps private spaces comfortably separated from the main living and entertaining areas.
Additional highlights include central air conditioning, forced-air heat, an updated washer and dryer, and an attached two-car garage. The finished garage features enhanced lighting, making it especially useful for vehicles, storage, projects, hobbies, or recreational equipment.
The Fairway Village location offers a wonderful combination of recreation and convenience. Golf enthusiasts will appreciate being just blocks from Arbor Pointe Golf Course, while nearby Arbor Pointe Park, River Heights Park, South Valley Park, and North Valley Park provide additional opportunities to enjoy green space and outdoor recreation.
Everyday errands are easy with grocery stores, restaurants, coffee shops, and shopping along Cahill Avenue and throughout Inver Grove Heights. Cub Foods, Walmart, local businesses, and a variety of dining options are all within convenient reach. Quick access to major roadways also makes it easy to travel to neighboring communities, St. Paul, Minneapolis, and destinations throughout the Twin Cities metro.
With its sought-after end-unit location, vaulted ceilings, open floor plan, fireplace, pond views, patio, walk-in closet, two-car attached garage, and convenient location near golf, parks, shopping, and dining, 8692 Bechtel Avenue offers an appealing blend of comfort, scenery, and low-maintenance townhome living....
Contact an agent
Home facts
- Year built:1995
- Subdivision & Development:Fairway Village
- Listing ID #:7121565
- Added:56 day(s) ago
- Updated:October 06, 2026 at 12:49 PM
Rooms and interior
- Bedrooms:2
- Total bathrooms:2
- Full bathrooms:1
- Half bathrooms:1
- Dining Description:Breakfast Area, Living/Dining Room
- Bathrooms Description:Main Floor 1/2 Bath, Separate Shower and Tub, Upper Level Full Bath, Walk-through
- Kitchen Description:Dishwasher, Disposal, Microwave, Range, Refrigerator, Stainless Steel Appliances
- Living area:1,237 sq. ft.
Heating and cooling
- Cooling:Central Air
- Heating:Forced Air
- Central air:Yes
Structure and exterior
- Roof:Asphalt
- Year built:1995
- Building area:1,237 sq. ft.
- Lot Features:Tree Coverage - Medium
- Construction Materials:Block
- Levels:2 Story
Utilities
- Water:City Water - In Street
- Sewer:City Sewer - In Street
Finances and disclosures
- Price:$279,900
- Price per sq. ft.:$226.27
- Tax amount:$2,700 (2026)
Features and amenities
- Appliances:Disposal, Microwave, Range, Refrigerator, Stainless Steel Appliances, Washer, Water Softener Owned
- Laundry features:Dryer, Washer
- Amenities:Gas Water Heater, Water Softener Owned
Parking
- Parking description:Asphalt, Attached Garage, Garage Door Opener, Guest Parking
- Garage:Yes
- Garage spaces:2
New listings near 8692 Bechtel Avenue #73
- Coming SoonOpen Sat, 11am to 12:30pm
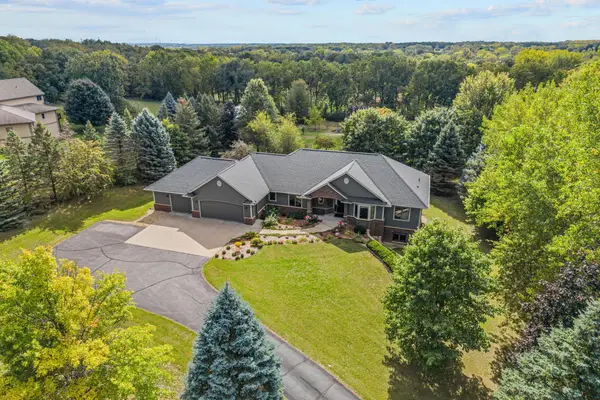 $995,000Coming Soon6 beds 5 baths4,434 sq. ft.
1006 105th Street W, Inver Grove Heights, MN 55077
MLS# 7148191Listed by: EXP REALTY - Coming SoonOpen Sat, 11am to 1pm
 $625,000Coming Soon4 beds 4 baths3,243 sq. ft.
7662 Addisen Court, Inver Grove Heights, MN 55077
MLS# 7134148Listed by: RE/MAX RESULTS - New
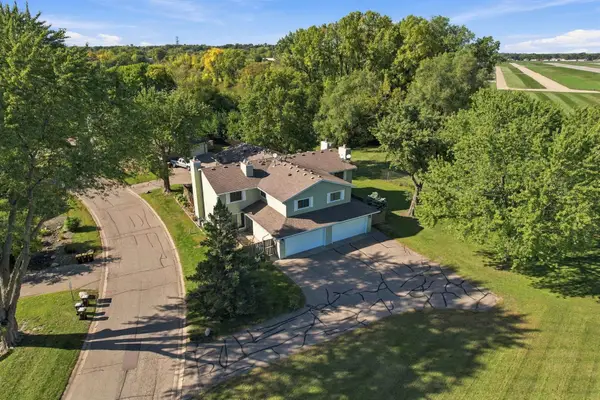 $219,900Active3 beds 2 baths1,256 sq. ft.
3531 Cloman Way, Inver Grove Heights, MN 55076
MLS# 7153846Listed by: RE/MAX ADVANTAGE PLUS - New
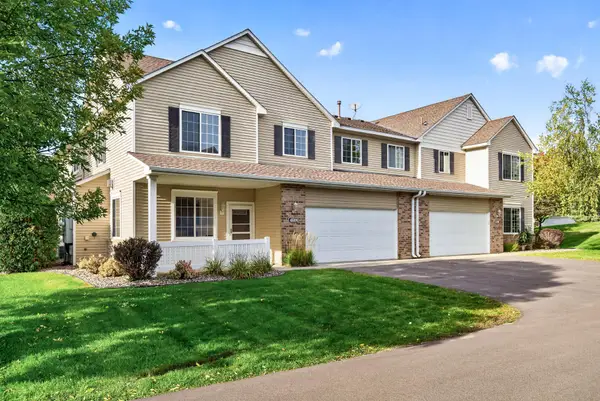 $259,900Active2 beds 2 baths1,553 sq. ft.
4600 Blaine Avenue #2202, Inver Grove Heights, MN 55076
MLS# 7154267Listed by: KELLER WILLIAMS CLASSIC REALTY - New
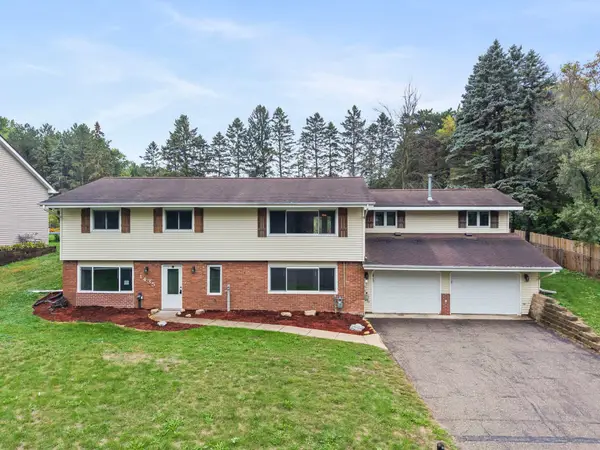 $478,000Active4 beds 3 baths2,900 sq. ft.
1435 56th Street E, Inver Grove Heights, MN 55077
MLS# 7153778Listed by: EXP REALTY - New
 $525,000Active5 beds 3 baths2,852 sq. ft.
9045 Inver Grove Trail, Inver Grove Heights, MN 55076
MLS# 7100141Listed by: KELLER WILLIAMS SELECT REALTY - New
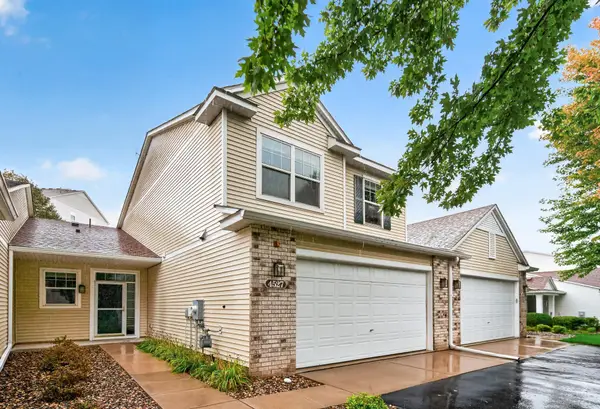 $300,000Active3 beds 3 baths2,054 sq. ft.
4527 Bloomberg Lane, Inver Grove Heights, MN 55076
MLS# 7152355Listed by: EXP REALTY - Open Sat, 11am to 1pmNew
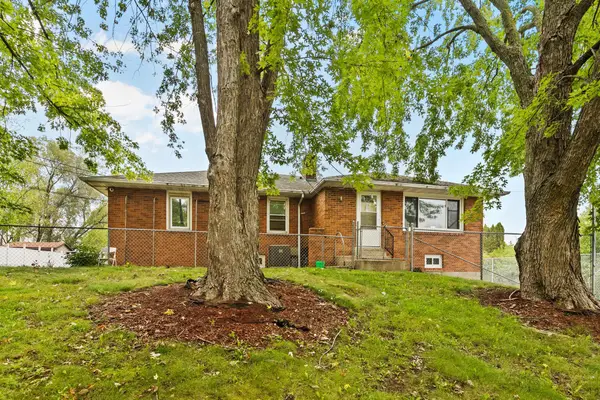 $610,000Active9 beds 6 baths5,442 sq. ft.
2545 70th Street E, Inver Grove Heights, MN 55076
MLS# 7148201Listed by: TERRY MITCHELL REALTY, INC. - New
 $375,000Active4 beds 2 baths2,003 sq. ft.
6364 Crosby Avenue, Inver Grove Heights, MN 55076
MLS# 7147596Listed by: BRIX REAL ESTATE - New
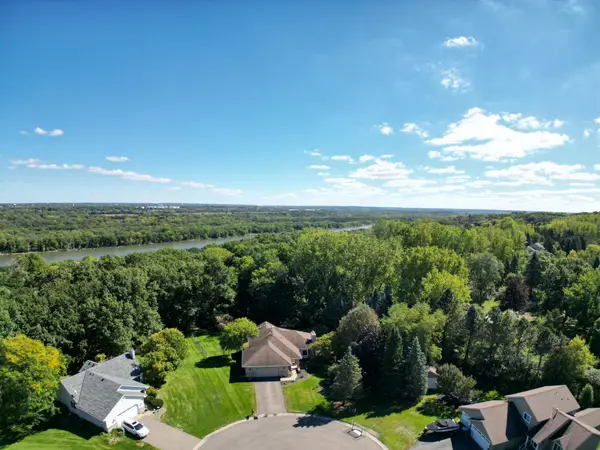 $549,900Active4 beds 3 baths3,174 sq. ft.
8023 Delano Court, Inver Grove Heights, MN 55076
MLS# 7151930Listed by: RE/MAX RESULTS


Protect your home and budget from life's surprises with an Assurant Home Warranty, backed by a partner that supports you through every step of homeownership. Explore Plans.
© 2026 Better Homes and Gardens Real Estate LLC. An Anywhere Real Estate company. All rights reserved. Better Homes and Gardens® Real Estate is a registered trademark owned by Meredith Operations Corporation, licensed to Better Homes and Gardens Real Estate LLC and used with permission. Better Homes and Gardens Real Estate LLC fully supports the principles of the Fair Housing Act and the Equal Opportunity Act. Listing information is deemed reliable but is not guaranteed accurate.
Each office is independently owned and operated.
Any services or products provided by third parties are not provided by, affiliated with or related to Better Homes and Gardens Real Estate LLC, or its affiliated companies.