
8958 Coffman Path, Inver Grove Heights, MN 55076
Local realty services provided by:Better Homes and Gardens Real Estate Advantage One
8958 Coffman Path,Inver Grove Heights, MN 55076
$539,900
- 3 Beds
- 3 Baths
- 2,921 sq. ft.
- Single family
- Active
Listed by: kristopher g jacobsen, gina dawn jacobsen
Office: eos realty, llc.
MLS#:7134170
Source:ND_FMAAR
Price summary
- Price:$539,900
- Price per sq. ft.:$184.83
- Monthly HOA dues:$420
About this home
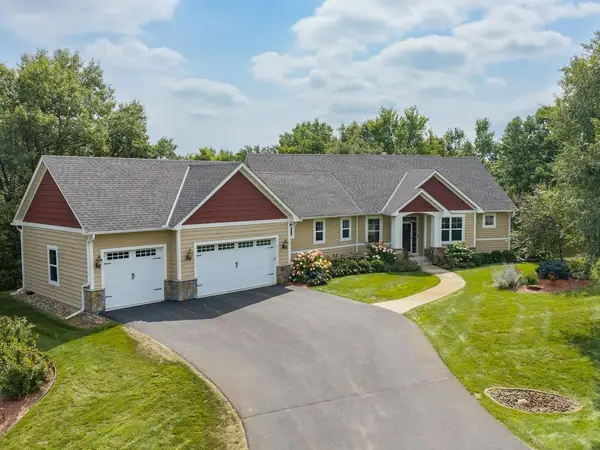
Beautifully updated, meticulously maintained end-unit townhome offering true main-level living and nearly 3,000 finished square feet! Step inside to a sunny, open-concept floor plan highlighted by hardwood floors and a stunning newly remodeled kitchen featuring new stainless steel appliances, tiled backsplash, center island and beautiful finishes. The kitchen flows seamlessly into the spacious dining and living areas, where a gas fireplace creates a warm and inviting gathering space. Just beyond, the sunroom provides the perfect place to relax while enjoying the peaceful, private setting. The spacious main-level primary suite features a large walk-in closet and private en suite bath, while main-floor laundry and an attached 2-car garage make everyday living incredibly convenient. The finished walkout lower level dramatically expands the living space with a large family room, two additional bedrooms, ¾ bath and plenty of storage—ideal for guests, family, hobbies or entertaining. Walk directly outside to the lower-level patio and private backyard, or enjoy the wooded views from the maintenance-free upper-level deck. Recent improvements include a new furnace and central A/C, new water softener, beautifully remodeled kitchen and finished garage flooring. With 3 bedrooms, 3 bathrooms, generous living spaces, a sunroom, walkout lower level and a private backyard setting, this home offers the space and feel of a single-family home with the convenience of townhome living. Move-in ready, beautifully updated and exceptionally cared for—8958 Coffman Path is one you'll want to see in person....
Contact an agent
Home facts
- Year built:2002
- Subdivision & Development:Woodview Estates
- Listing ID #:7134170
- Added:4 day(s) ago
- Updated:September 02, 2026 at 01:03 AM
Rooms and interior
- Bedrooms:3
- Total bathrooms:3
- Full bathrooms:1
- Half bathrooms:1
- Rooms Total:8
- Living area:2,921 sq. ft.
Heating and cooling
- Cooling:Central Air
- Heating:Forced Air, Natural Gas
- Central air:Yes
Structure and exterior
- Year built:2002
- Building area:2,921 sq. ft.
- Lot area:0.12 Acres
- Construction Materials:Vinyl
- Exterior Features:Patio
Utilities
- Water:City Water/Connected
- Sewer:City Sewer/Connected
Finances and disclosures
- Price:$539,900
- Price per sq. ft.:$184.83
- Tax amount:$5,522
Features and amenities
- Amenities:Hardwood Floors, Tile Floors
Parking
- Garage spaces:2
New listings near 8958 Coffman Path
- Coming Soon
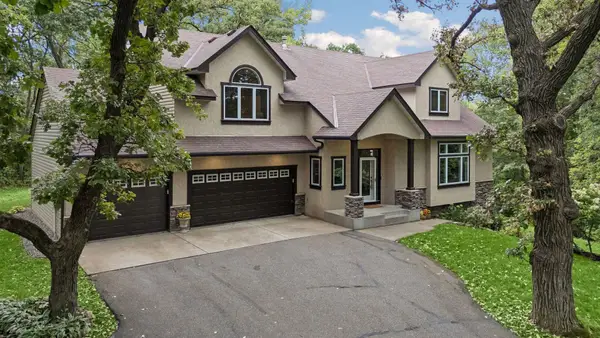 $1,100,000Coming Soon5 beds 4 baths4,308 sq. ft.
10805 Alameda Path, Inver Grove Heights, MN 55077
MLS# 7135176Listed by: BRIX REAL ESTATE - Coming Soon
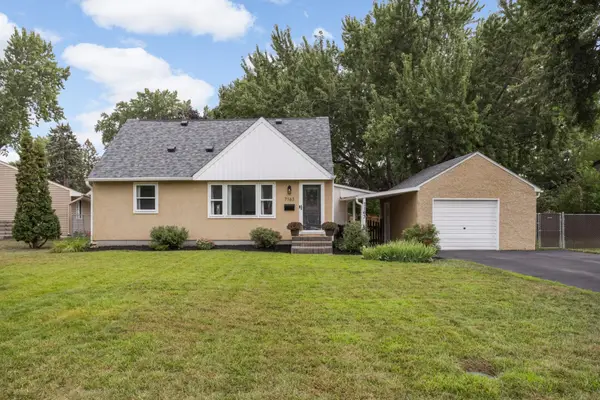 $339,000Coming Soon3 beds 2 baths1,640 sq. ft.
7163 Corliss Way, Inver Grove Heights, MN 55076
MLS# 7134391Listed by: EDINA REALTY, INC. - Open Thu, 5 to 7pmNew
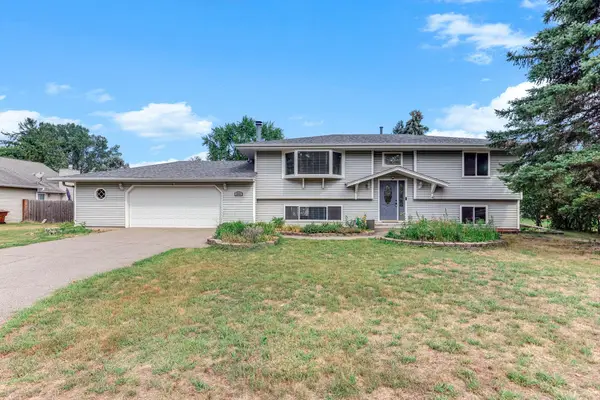 $384,900Active4 beds 2 baths2,100 sq. ft.
3855 66th Street E, Inver Grove Heights, MN 55076
MLS# 7137287Listed by: EXP REALTY - New
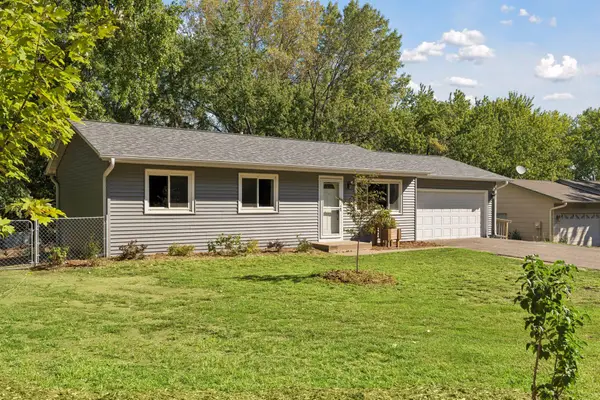 $369,900Active4 beds 3 baths1,805 sq. ft.
4035 78th Street E, Inver Grove Heights, MN 55076
MLS# 7136183Listed by: LPT REALTY, LLC - New
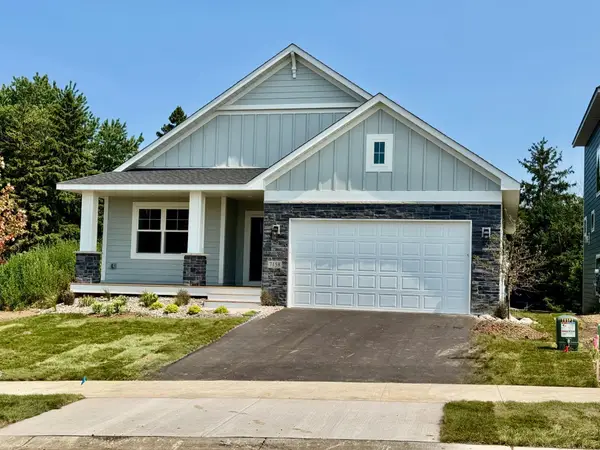 $829,990Active3 beds 3 baths3,041 sq. ft.
7158 Agate Trail, Inver Grove Heights, MN 55077
MLS# 7131922Listed by: YOUNGFIELD HOMES, INC - New
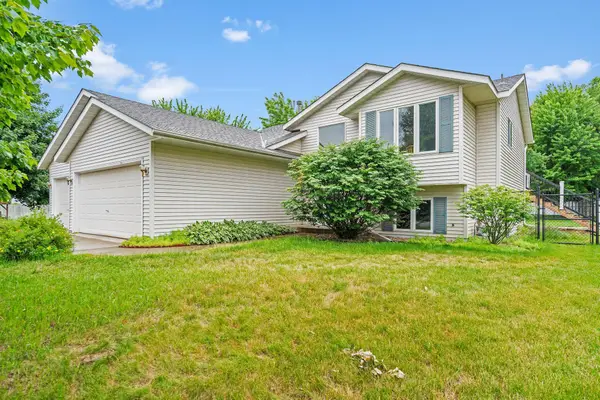 $425,000Active4 beds 2 baths2,573 sq. ft.
6284 Corwin Court, Inver Grove Heights, MN 55076
MLS# 7134940Listed by: KELLER WILLIAMS PREMIER REALTY - New
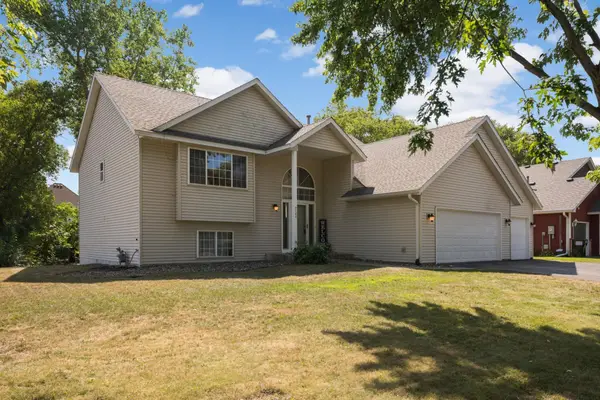 $439,900Active4 beds 2 baths1,970 sq. ft.
2180 63rd Street E, Inver Grove Heights, MN 55077
MLS# 7135393Listed by: BRIDGE REALTY, LLC - New
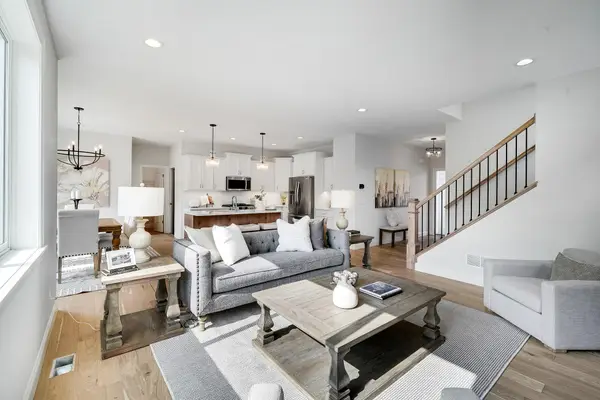 $754,900Active4 beds 3 baths2,438 sq. ft.
7195 Agate Trail, Inver Grove Heights, MN 55077
MLS# 7134729Listed by: KELLER WILLIAMS REALTY INTEGRITY - New
 $1,100,000Active3 beds 3 baths3,532 sq. ft.
1784 86th Court E, Inver Grove Heights, MN 55077
MLS# 7133408Listed by: HOME AVENUE FLAT FEE REALTY


Protect your home and budget from life's surprises with an Assurant Home Warranty, backed by a partner that supports you through every step of homeownership. Explore Plans.
© 2026 Better Homes and Gardens Real Estate LLC. An Anywhere Real Estate company. All rights reserved. Better Homes and Gardens® Real Estate is a registered trademark owned by Meredith Operations Corporation, licensed to Better Homes and Gardens Real Estate LLC and used with permission. Better Homes and Gardens Real Estate LLC fully supports the principles of the Fair Housing Act and the Equal Opportunity Act. Listing information is deemed reliable but is not guaranteed accurate.
Each office is independently owned and operated.
Any services or products provided by third parties are not provided by, affiliated with or related to Better Homes and Gardens Real Estate LLC, or its affiliated companies.