
9655 Barton Trail, Inver Grove Heights, MN 55077
Local realty services provided by:Better Homes and Gardens Real Estate Advantage One
9655 Barton Trail,Inver Grove Heights, MN 55077
$799,900
- 5 Beds
- 3 Baths
- 4,868 sq. ft.
- Single family
- Pending
Listed by: marie morales pastrana
Office: real estate masters, ltd.
MLS#:7080479
Source:NSMLS
Price summary
- Price:$799,900
- Price per sq. ft.:$164.32
About this home
Rare opportunity to own a custom-built luxury estate situated on 2.6 private acres in the heart of Inver Grove Heights. This exceptional property offers outstanding value and immediate equity potential. The residence was thoughtfully designed to maximize privacy while capturing picturesque, wooded views that create a peaceful, secluded setting. Offering nearly 5,000 finished square feet, the home features a spacious, well-appointed floor plan highlighted by a private primary suite retreat and generous living spaces designed for both comfortable everyday living and effortless entertaining. The quality craftsmanship, thoughtful layout, and unique setting are best experienced in person. A horseshoe driveway provides an elegant approach to the home, enhancing both curb appeal and everyday convenience. The expansive, level side yard offers excellent potential for a future detached workshop, boat garage, or additional outbuilding, with direct access from the existing driveway. Live without compromise. Enjoy acreage freedom just minutes from everything....
Contact an agent
Home facts
- Year built:1997
- Subdivision & Development:Marcott Woods
- Listing ID #:7080479
- Added:90 day(s) ago
- Updated:August 25, 2026 at 08:28 AM
Rooms and interior
- Bedrooms:5
- Total bathrooms:3
- Full bathrooms:2
- Dining Description:Eat In Kitchen, Separate/Formal Dining Room
- Bathrooms Description:3/4 Basement, Bathroom Ensuite, Main Floor Full Bath
- Basement:Yes
- Basement Description:Daylight / Lookout Windows, Finished, Full, Walkout
- Living area:4,868 sq. ft.
Heating and cooling
- Cooling:Central Air
- Heating:Forced Air
- Central air:Yes
Structure and exterior
- Roof:Age Over 8 Years, Asphalt
- Year built:1997
- Building area:4,868 sq. ft.
- Lot area:2.57 Acres
- Levels:1 Story
Utilities
- Water:Well
- Sewer:Septic System Compliant - Yes
Finances and disclosures
- Price:$799,900
- Price per sq. ft.:$164.32
- Tax amount:$9,394 (2026)
Features and amenities
- Appliances:Water Softener Owned
- Amenities:Water Osmosis System, Water Softener Owned
Parking
- Parking description:Asphalt, Attached Garage, Garage Door Opener, Heated Garage, Insulated Garage
- Garage:Yes
- Garage spaces:2
New listings near 9655 Barton Trail
- Coming Soon
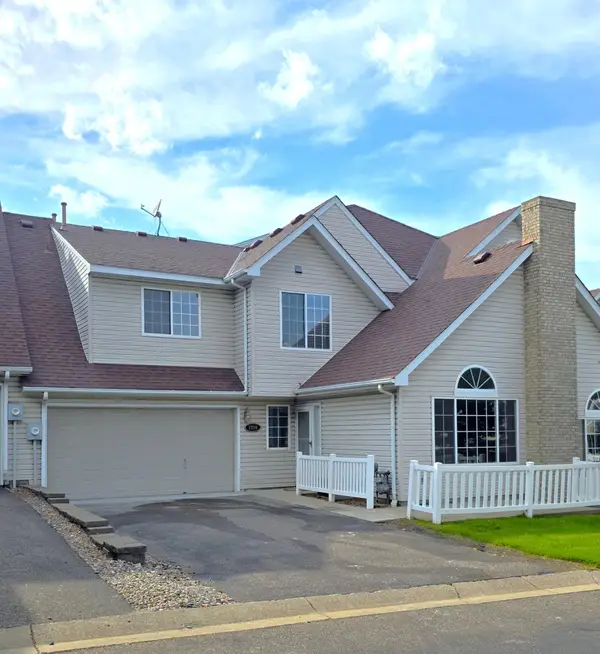 $219,000Coming Soon2 beds 2 baths1,240 sq. ft.
7256 Brittany Lane #34, Inver Grove Heights, MN 55076
MLS# 7132544Listed by: KELLER WILLIAMS SELECT REALTY - New
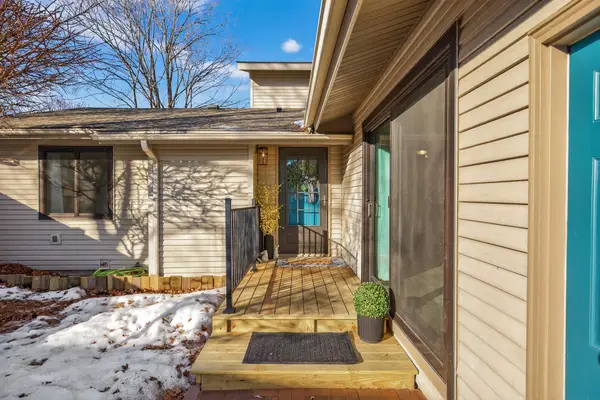 $199,000Active2 beds 1 baths916 sq. ft.
3319 Lower 67th Street E, Inver Grove Heights, MN 55076
MLS# 7132182Listed by: RE/MAX RESULTS - New
 $517,990Active2 beds 2 baths1,861 sq. ft.
7822 Austin Path, Inver Grove Heights, MN 55077
MLS# 7132048Listed by: BRANDL/ANDERSON REALTY - New
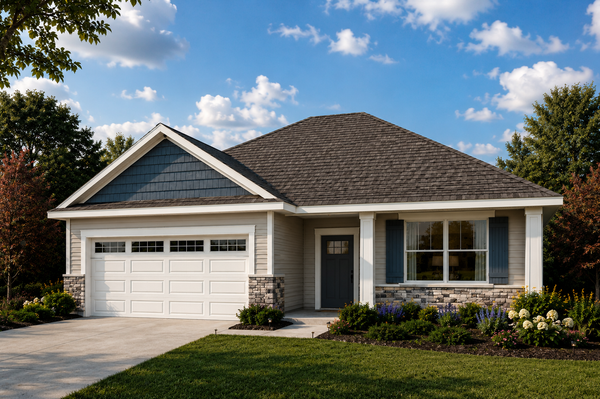 $514,990Active2 beds 2 baths1,668 sq. ft.
7810 Austin Path, Inver Grove Heights, MN 55077
MLS# 7131915Listed by: BRANDL/ANDERSON REALTY - New
 $749,000Active4 beds 3 baths4,880 sq. ft.
7008 River Road, Inver Grove Heights, MN 55076
MLS# 7130604Listed by: ERA PROSPERA REAL ESTATE - New
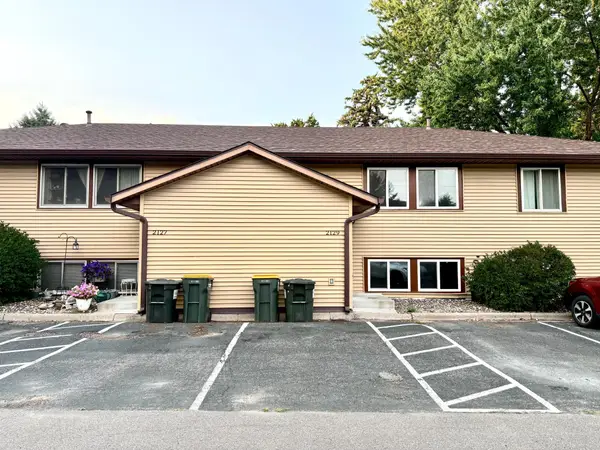 $209,900Active2 beds 2 baths928 sq. ft.
2129 49th Way E, Inver Grove Heights, MN 55077
MLS# 7130867Listed by: CREATIVE RESULTS - New
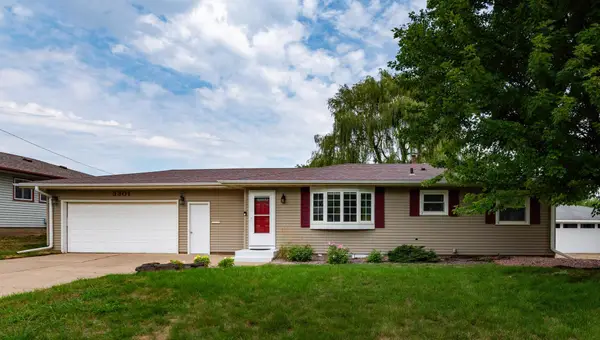 $369,900Active4 beds 2 baths2,040 sq. ft.
3301 68th Street E, Inver Grove Heights, MN 55076
MLS# 7130608Listed by: KELLER WILLIAMS PREMIER REALTY - New
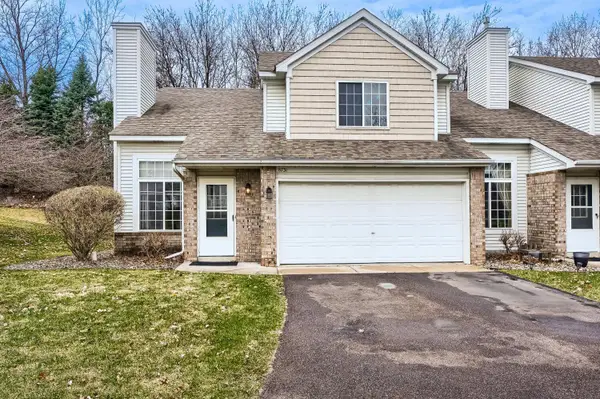 $230,000Active2 beds 2 baths1,431 sq. ft.
8731 Bechtel Avenue #136, Inver Grove Heights, MN 55076
MLS# 7130518Listed by: ELITE REALTY & CO - New
 $1,250,000Active5 beds 5 baths4,786 sq. ft.
11499 Ashley Court, Inver Grove Heights, MN 55077
MLS# 7096621Listed by: RE/MAX RESULTS - New
 $925,000Active4 beds 5 baths4,584 sq. ft.
11665 Azure Court, Inver Grove Heights, MN 55077
MLS# 7124793Listed by: KELLER WILLIAMS PREFERRED RLTY


Protect your home and budget from life's surprises with an Assurant Home Warranty, backed by a partner that supports you through every step of homeownership. Explore Plans.
© 2026 Better Homes and Gardens Real Estate LLC. An Anywhere Real Estate company. All rights reserved. Better Homes and Gardens® Real Estate is a registered trademark owned by Meredith Operations Corporation, licensed to Better Homes and Gardens Real Estate LLC and used with permission. Better Homes and Gardens Real Estate LLC fully supports the principles of the Fair Housing Act and the Equal Opportunity Act. Listing information is deemed reliable but is not guaranteed accurate.
Each office is independently owned and operated.
Any services or products provided by third parties are not provided by, affiliated with or related to Better Homes and Gardens Real Estate LLC, or its affiliated companies.