
20359 Evans Road, Ironton, MN 56455
Local realty services provided by:Better Homes and Gardens Real Estate Advantage One
20359 Evans Road,Ironton, MN 56455
$429,900
- 3 Beds
- 2 Baths
- 2,219 sq. ft.
- Single family
- Active
Upcoming open houses
- Sat, Sep 2611:00 am - 01:00 pm
Listed by: jeff j torfin, timothy nelson
Office: positive realty
MLS#:7144858
Source:ND_FMAAR
Price summary
- Price:$429,900
- Price per sq. ft.:$193.74
About this home
3-bedroom, 2-bath home on nearly 10 acres in Irondale Township, just outside of Ironton. The home features an open kitchen, dining and living area on the upper level, a second kitchen in the walkout lower level, wood-burning fireplace, and propane boiler with radiant heat. Enjoy the privacy and space of the acreage with a creek running along the west side of the property.
A major highlight is the 40x60 shop, offering two 16' overhead doors and one 14' overhead door. An additional 26x30 heated shop area is attached and connected by an overhead garage door, providing plenty of space for vehicles, equipment, storage, or projects. A great combination of acreage, living space, and exceptional shop space close to Ironton.
Contact an agent
Home facts
- Year built:1994
- Listing ID #:7144858
- Added:3 day(s) ago
- Updated:September 24, 2026 at 04:25 PM
Rooms and interior
- Bedrooms:3
- Total bathrooms:2
- Full bathrooms:1
- Half bathrooms:1
- Rooms Total:9
- Living area:2,219 sq. ft.
Heating and cooling
- Cooling:Ductless
- Heating:Baseboard, Propane
Structure and exterior
- Year built:1994
- Building area:2,219 sq. ft.
- Lot area:9.95 Acres
- Construction Materials:Vinyl
Utilities
- Water:4-Inch Submersible, Drilled, Private
- Sewer:Septic System Compliant - Yes, Tank with Drainage Field
Finances and disclosures
- Price:$429,900
- Price per sq. ft.:$193.74
- Tax amount:$2,042
Parking
- Garage spaces:4
New listings near 20359 Evans Road
 $405,370Pending3 beds 2 baths1,517 sq. ft.
20887 Woods Edge Court, Ironton, MN 56455
MLS# 7147892Listed by: COUNSELOR REALTY BRAINERD LAKES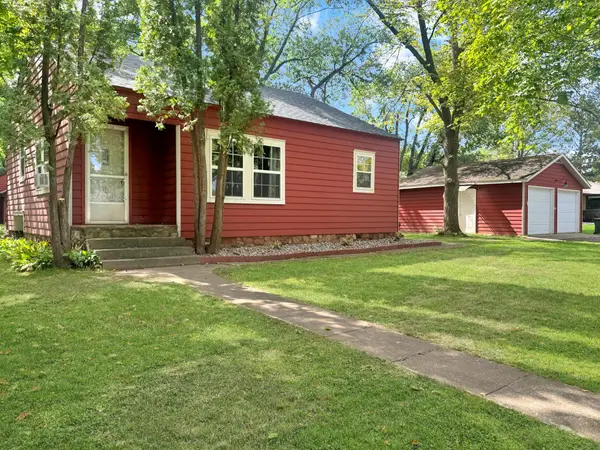 $199,000Active2 beds 1 baths882 sq. ft.
800 6th Street, Ironton, MN 56455
MLS# 7141072Listed by: COLDWELL BANKER CROWN REALTORS $174,900Active21.56 Acres
TBD Lookout Road, Ironton, MN 56455
MLS# 7135125Listed by: COLDWELL BANKER CROWN REALTORS $800,000Active3 beds 3 baths2,456 sq. ft.
19410 Lookout Road, Ironton, MN 56455
MLS# 7132339Listed by: EDINA REALTY, INC. $299,900Active2.39 Acres
19435 Lookout Road, Ironton, MN 56455
MLS# 7122949Listed by: RE/MAX ADVANTAGE PLUS $349,900Active3 beds 2 baths1,517 sq. ft.
20972 Woods Edge Court, Ironton, MN 56455
MLS# 7114938Listed by: COUNSELOR REALTY BRAINERD LAKES $269,000Pending3 beds 2 baths1,320 sq. ft.
21671 Edwards Drive, Ironton, MN 56455
MLS# 7099658Listed by: COLDWELL BANKER CROWN REALTORS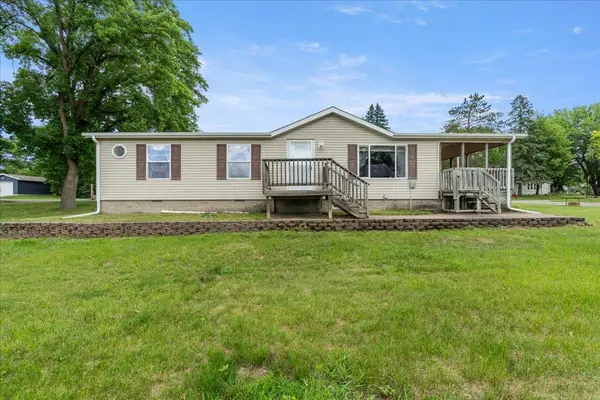 $194,900Active2 beds 2 baths1,144 sq. ft.
602 Winona Avenue, Ironton, MN 56455
MLS# 7098420Listed by: EXP REALTY $94,900Active17 Acres
Lot 1 County Road 12, Ironton, MN 56455
MLS# 7074988Listed by: NORTHLAND SOTHEBY'S INTERNATIONAL REALTY


Protect your home and budget from life's surprises with an Assurant Home Warranty, backed by a partner that supports you through every step of homeownership. Explore Plans.
© 2026 Better Homes and Gardens Real Estate LLC. An Anywhere Real Estate company. All rights reserved. Better Homes and Gardens® Real Estate is a registered trademark owned by Meredith Operations Corporation, licensed to Better Homes and Gardens Real Estate LLC and used with permission. Better Homes and Gardens Real Estate LLC fully supports the principles of the Fair Housing Act and the Equal Opportunity Act. Listing information is deemed reliable but is not guaranteed accurate.
Each office is independently owned and operated.
Any services or products provided by third parties are not provided by, affiliated with or related to Better Homes and Gardens Real Estate LLC, or its affiliated companies.