
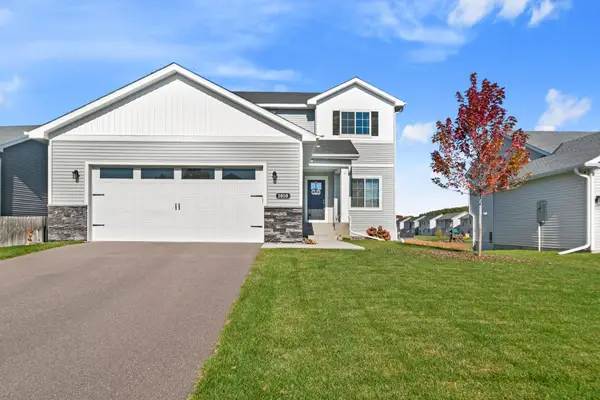
1024 Bellaire Boulevard Nw, Isanti, MN 55040
Local realty services provided by:Better Homes and Gardens Real Estate Park Company
1024 Bellaire Boulevard Nw,Isanti, MN 55040
$385,000
- 4 Beds
- 3 Baths
- 1,818 sq. ft.
- Single family
- Active
Listed by: amelia smith
Office: pemberton re
MLS#:7163753
Source:ND_FMAAR
Price summary
- Price:$385,000
- Price per sq. ft.:$163.34
About this home
Seller offering up to 3% in concessions to help lower your mortgage interest rate and make homeownership more affordable!
Built in 2021, this beautifully designed two-story home offers 4 bedrooms, 3 bathrooms, and a functional open-concept layout. Upstairs, you'll find three bedrooms, two full bathrooms, a convenient laundry room with storage, and a spacious owner suite featuring a box-vault ceiling, walk-in closet, and private ¾ bath. Fresh paint and a brand-new A/C unit add even more value!
The walkout basement features a finished fourth bedroom, with plenty of potential to create a future family room and an additional bathroom (already roughed in). Outside, enjoy a fully fenced backyard, irrigation system, and an insulated three-car garage with built-in storage shelves.
With modern finishes, a flexible floor plan, and room to grow, this move-in-ready home offers the space you need and an opportunity to make homeownership more affordable.
Ask how the seller's concessions could help reduce your monthly mortgage payment!...
Contact an agent
Home facts
- Year built:2021
- Subdivision & Development:Legacy Pines Second Add
- Listing ID #:7163753
- Added:6 day(s) ago
- Updated:October 29, 2026 at 04:09 PM
Rooms and interior
- Bedrooms:4
- Total bathrooms:3
- Full bathrooms:1
- Half bathrooms:1
- Rooms Total:9
- Living area:1,818 sq. ft.
Heating and cooling
- Cooling:Central Air
- Heating:Forced Air, Natural Gas
- Central air:Yes
Structure and exterior
- Year built:2021
- Building area:1,818 sq. ft.
- Lot area:0.27 Acres
- Construction Materials:Vinyl
Utilities
- Water:City Water/Connected
- Sewer:City Sewer/Connected
Finances and disclosures
- Price:$385,000
- Price per sq. ft.:$163.34
- Tax amount:$3,994
Parking
- Garage spaces:3
New listings near 1024 Bellaire Boulevard Nw
- Coming Soon
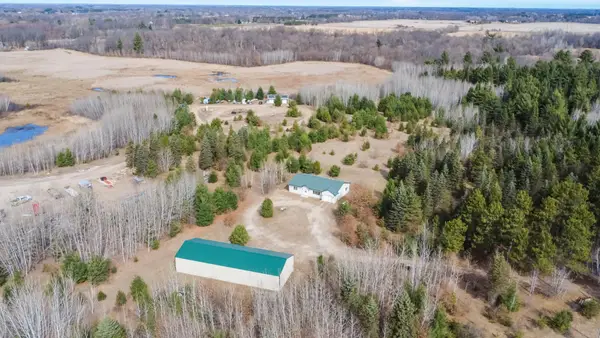 $589,900Coming Soon3 beds 2 baths1,434 sq. ft.
27924 Marget Lake Road Nw, Isanti, MN 55040
MLS# 7165362Listed by: KELLER WILLIAMS CLASSIC REALTY - New
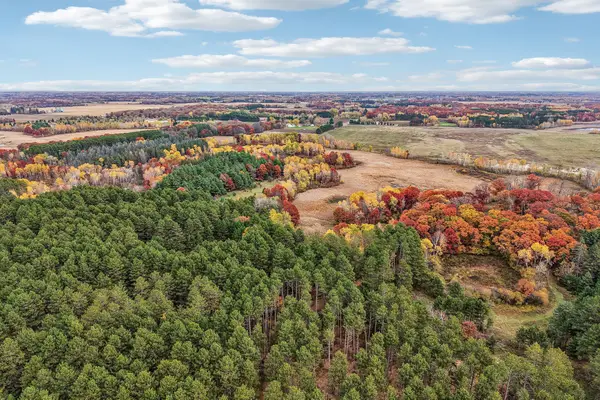 $274,900Active26.73 Acres
TBD University Avenue, Isanti, MN 55040
MLS# 7163930Listed by: COLDWELL BANKER REALTY - New
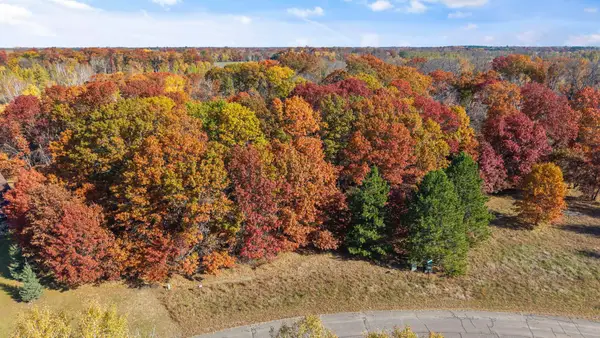 $200,000Active19.25 Acres
27xx 300th Avenue Nw, Isanti, MN 55040
MLS# 7164307Listed by: RE/MAX RESULTS - New
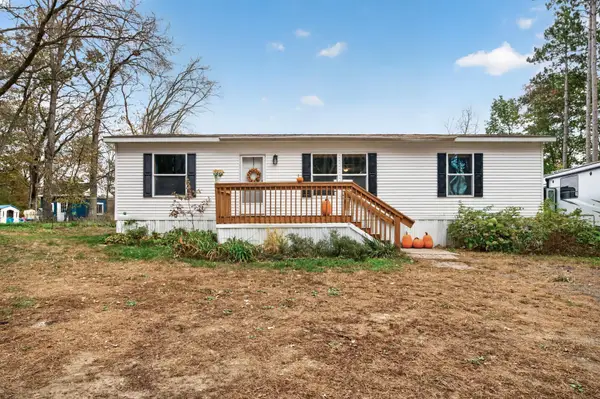 $450,000Active3 beds 2 baths1,329 sq. ft.
593 261st Avenue Nw, Isanti, MN 55040
MLS# 7160654Listed by: EXP REALTY - Open Sat, 9am to 12pmNew
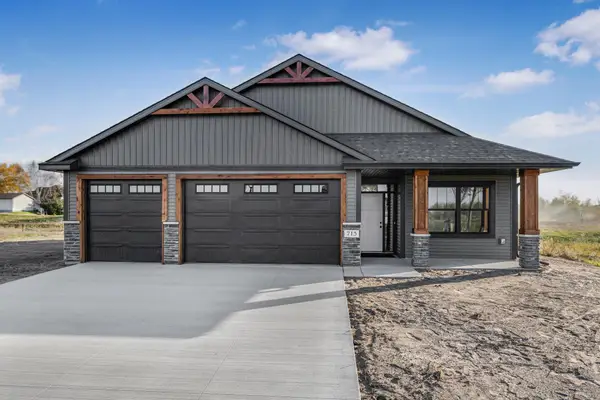 $489,900Active3 beds 2 baths1,638 sq. ft.
713 David Way, Isanti, MN 55040
MLS# 7163756Listed by: KELLER WILLIAMS CLASSIC REALTY 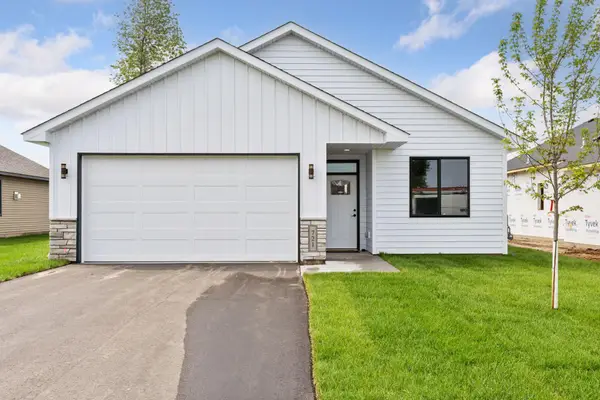 $487,350Pending3 beds 2 baths1,690 sq. ft.
724 David Way Ne, Isanti, MN 55040
MLS# 7162203Listed by: LPT REALTY, LLC- New
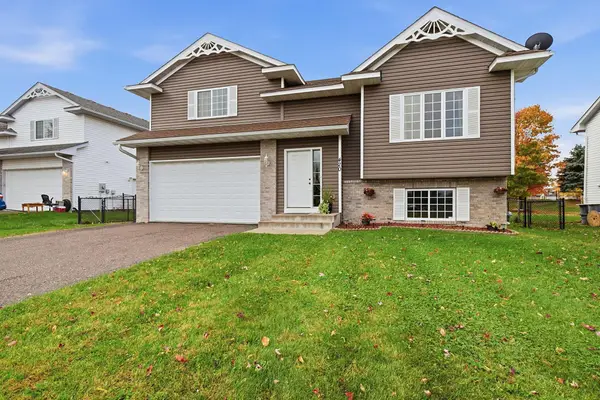 $320,000Active3 beds 2 baths1,689 sq. ft.
420 Moline Loop Nw, Isanti, MN 55040
MLS# 7114673Listed by: EXP REALTY - New
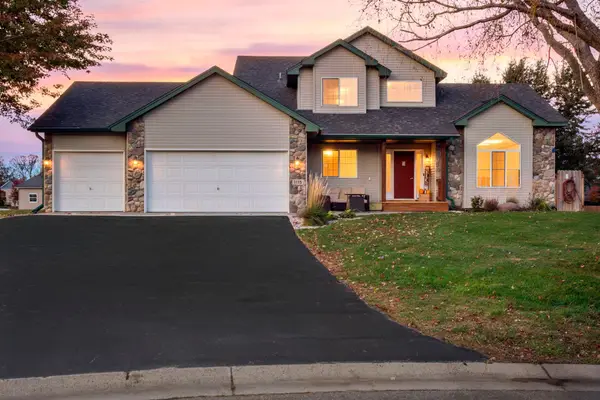 $399,900Active5 beds 3 baths2,038 sq. ft.
1115 Maplewood Court Sw, Isanti, MN 55040
MLS# 7142730Listed by: RE/MAX RESULTS - New
 $385,000Active3 beds 3 baths1,823 sq. ft.
1010 Triumph Trail Ne, Isanti, MN 55040
MLS# 7159235Listed by: MNSTAR REALTY


Protect your home and budget from life's surprises with an Assurant Home Warranty, backed by a partner that supports you through every step of homeownership. Explore Plans.
© 2026 Better Homes and Gardens Real Estate LLC. An Anywhere Real Estate company. All rights reserved. Better Homes and Gardens® Real Estate is a registered trademark owned by Meredith Operations Corporation, licensed to Better Homes and Gardens Real Estate LLC and used with permission. Better Homes and Gardens Real Estate LLC fully supports the principles of the Fair Housing Act and the Equal Opportunity Act. Listing information is deemed reliable but is not guaranteed accurate.
Each office is independently owned and operated.
Any services or products provided by third parties are not provided by, affiliated with or related to Better Homes and Gardens Real Estate LLC, or its affiliated companies.