
713 David Way, Isanti, MN 55040
Local realty services provided by:Better Homes and Gardens Real Estate Advantage One
713 David Way,Isanti, MN 55040
$469,900
- 3 Beds
- 2 Baths
- 1,718 sq. ft.
- Single family
- Active
Listed by: carson hennen
Office: keller williams classic realty
MLS#:7100784
Source:ND_FMAAR
Price summary
- Price:$469,900
- Price per sq. ft.:$273.52
About this home
Welcome to the Royalton II, a slab-on-grade rambler with in-floor heat throughout, built by TH Construction of Anoka. As you walk in you will be greeted by a large open concept, kitchen, dining, and living room. The kitchen boasts custom built cabinets with a tons of storage space and large white oak center island all finished with quartz tops! Don't let me forget about the big pantry also! Oversized vaulted living room with large windows and tons of natural light. The living room also has an electric fireplace with tile surround and a white oak mantle. The primary bedroom is a homeowners' dream with a walk-in closet, private bath that consists of a dual bowl marble vanity top, and a walk in tile shower. This floor also has 2 additional bedrooms and a full bath! This home includes a laundry room connected to a 28x26- 3 car garage! In floor heat throughout the home, saving money and creating a warm feel throughout! This home is conveniently located under 2 miles away from grocery stores and gas stations! Also is walking distance away from the local daycare! Model is ready to sell! Fully custom builder can draw and design anything from scratch. Same name and address for over 35+ years, your local quality builder, TH Construction....
Contact an agent
Home facts
- Year built:2026
- Subdivision & Development:Johnson Meadows
- Listing ID #:7100784
- Added:45 day(s) ago
- Updated:August 12, 2026 at 03:38 PM
Rooms and interior
- Bedrooms:3
- Total bathrooms:2
- Full bathrooms:1
- Rooms Total:8
- Living area:1,718 sq. ft.
Heating and cooling
- Cooling:Ductless
Structure and exterior
- Year built:2026
- Building area:1,718 sq. ft.
- Lot area:0.21 Acres
Utilities
- Water:City Water/Connected
- Sewer:City Sewer/Connected
Finances and disclosures
- Price:$469,900
- Price per sq. ft.:$273.52
- Tax amount:$150
Parking
- Garage spaces:3
New listings near 713 David Way
- New
 $295,000Active2 beds 2 baths1,330 sq. ft.
1012 Golden Way Nw, Isanti, MN 55040
MLS# 7124643Listed by: LPT REALTY, LLC - New
 $229,900Active3 beds 2 baths1,920 sq. ft.
6 Nina Court Sw, Isanti, MN 55040
MLS# 7121766Listed by: JPW REALTY - New
 $349,900Active4 beds 3 baths1,900 sq. ft.
405 12th Avenue Nw, Isanti, MN 55040
MLS# 7126493Listed by: FISH MLS REALTY - New
 $899,000Active4 beds 2 baths2,501 sq. ft.
465 265th Avenue Ne, Isanti, MN 55040
MLS# 7125064Listed by: RE/MAX RESULTS - New
 $260,000Active3 beds 3 baths1,743 sq. ft.
749 Park Brook Road Nw, Isanti, MN 55040
MLS# 7121691Listed by: COLDWELL BANKER REALTY - New
 $399,900Active3 beds 2 baths1,596 sq. ft.
1521 Woods Road Ne, Isanti, MN 55040
MLS# 7124124Listed by: JPW REALTY - New
 $825,000Active4 beds 3 baths3,174 sq. ft.
30000 Xylite Street Ne, Isanti, MN 55040
MLS# 7100115Listed by: RE/MAX RESULTS - New
 $300,000Active2 beds 1 baths846 sq. ft.
29729 Dahlia Street Nw, Isanti, MN 55040
MLS# 7121009Listed by: HOME AVENUE FLAT FEE REALTY - New
 $995,000Active13.69 Acres
TBD Cajima Street Ne, Isanti, MN 55040
MLS# 7119764Listed by: CENTURY 21 MOLINE REALTY INC 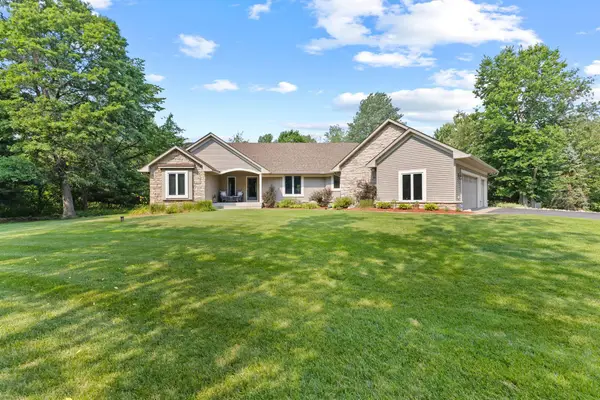 $865,000Active4 beds 3 baths3,732 sq. ft.
27166 Bayshore Circle Nw, Isanti, MN 55040
MLS# 7116055Listed by: REALTY ONE GROUP CHOICE


Protect your home and budget from life's surprises with an Assurant Home Warranty, backed by a partner that supports you through every step of homeownership. Explore Plans.
© 2026 Better Homes and Gardens Real Estate LLC. An Anywhere Real Estate company. All rights reserved. Better Homes and Gardens® Real Estate is a registered trademark owned by Meredith Operations Corporation, licensed to Better Homes and Gardens Real Estate LLC and used with permission. Better Homes and Gardens Real Estate LLC fully supports the principles of the Fair Housing Act and the Equal Opportunity Act. Listing information is deemed reliable but is not guaranteed accurate.
Each office is independently owned and operated.
Any services or products provided by third parties are not provided by, affiliated with or related to Better Homes and Gardens Real Estate LLC, or its affiliated companies.