
900 Winsome Way Ne, Isanti, MN 55040
Local realty services provided by:Better Homes and Gardens Real Estate Advantage One
900 Winsome Way Ne,Isanti, MN 55040
$410,000
- 4 Beds
- 3 Baths
- - sq. ft.
- Single family
- Sold
Listed by: nancy kathleen fisher
Office: nfp real estate services
MLS#:7105299
Source:ND_FMAAR
Sorry, we are unable to map this address
Price summary
- Price:$410,000
About this home
Welcome home to this beautifully updated property where thoughtful upgrades and warm, inviting finishes create a space that's both stylish and comfortable. Soft, neutral tones paired with complementary contrasts flow throughout the home, creating a cozy atmosphere from the moment you step inside.
This home has been extensively updated, transforming it into a truly custom home. Recent improvements include brand-new carpet in the upstairs bedrooms, fresh paint throughout the upper level and entryway, luxury vinyl plank flooring throughout the main and upper levels, including the staircase, and a new dishwasher that's less than six months old. Even the laundry room has been thoughtfully designed with a hidden deep freezer tucked beneath the countertop.
The fully finished walkout basement offers exceptional additional living space with an open-concept layout centered around a stunning floor-to-ceiling stone gas fireplace. This level also features a gorgeous wood ceiling, custom barn-doors leading to the spacious fourth bedroom, a newly finished ¾ bathroom, and a generously sized laundry room.
Step outside to enjoy the maintenance-free lower-level deck overlooking a fully fenced backyard with an irrigation system to keep your lawn looking its best. The backyard is a true retreat, offering exceptional privacy with mature trees, peaceful pond views and abundant wildlife. Spend summer evenings relaxing on the deck while listening to birds and frogs or simply enjoying the beautiful sunset filtering through the trees.
The private pond provides year-round recreation and enjoyment, from catching sunfish and crappies during the warmer months to playing hockey or ice skating in the winter. It's a rare amenity that brings every season to life.
Located in a quiet neighborhood near a cul-de-sac with no through-traffic, this home offers a peaceful setting while remaining close to everyday conveniences. Multiple schools, playgrounds, and parks are all just minutes away. Enjoy the charm of a welcoming community known for its family-focused events and small-town atmosphere.
Beautiful updates, exceptional outdoor living, and a location that perfectly blends convenience with tranquility make this home a rare opportunity you won't want to miss....
Contact an agent
Home facts
- Year built:2018
- Listing ID #:7105299
- Added:77 day(s) ago
- Updated:September 25, 2026 at 07:10 AM
Rooms and interior
- Bedrooms:4
- Total bathrooms:3
- Full bathrooms:1
- Rooms Total:10
Heating and cooling
- Cooling:Central Air
- Heating:Forced Air
- Central air:Yes
Structure and exterior
- Year built:2018
- Lot Features:Corner Lot
Utilities
- Water:City Water/Connected
- Sewer:City Sewer/Connected
Finances and disclosures
- Price:$410,000
- Tax amount:$4,249
Parking
- Garage spaces:3
New listings near 900 Winsome Way Ne
- Coming Soon
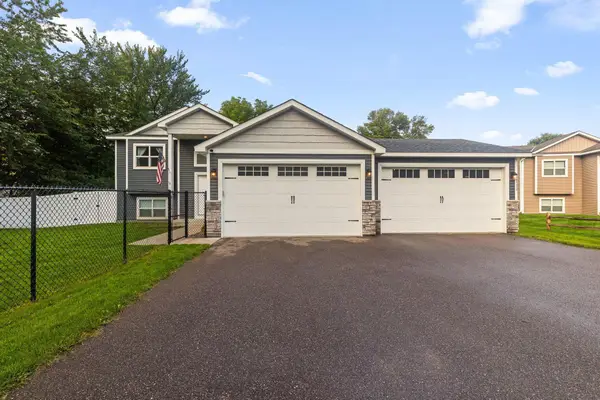 $350,000Coming Soon3 beds 2 baths1,258 sq. ft.
111 3rd Avenue Sw, Isanti, MN 55040
MLS# 7147577Listed by: KELLER WILLIAMS PREMIER REALTY - New
 $279,900Active2 beds 1 baths912 sq. ft.
205 Heritage Boulevard Nw, Isanti, MN 55040
MLS# 7149155Listed by: TURPEN REALTY, INC. - New
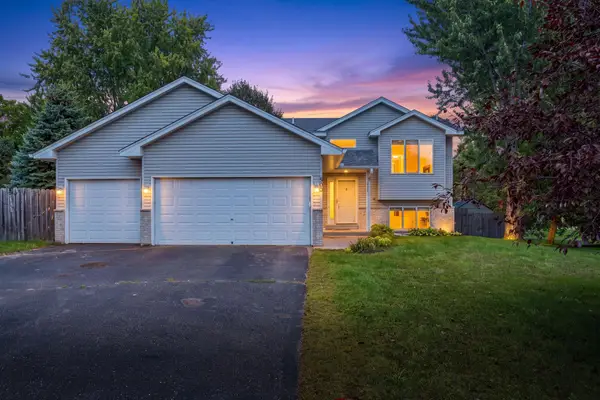 $299,900Active3 beds 2 baths1,906 sq. ft.
506 Birch Street Sw, Isanti, MN 55040
MLS# 7129685Listed by: REAL BROKER, LLC - New
 $345,000Active3 beds 2 baths1,819 sq. ft.
808 5th Avenue Sw, Isanti, MN 55040
MLS# 7146113Listed by: RE/MAX RESULTS - Open Sun, 12 to 2pmNew
 $285,000Active2 beds 1 baths997 sq. ft.
767 Park Brook Road Nw, Isanti, MN 55040
MLS# 7141580Listed by: KELLER WILLIAMS INTEGRITY NW - New
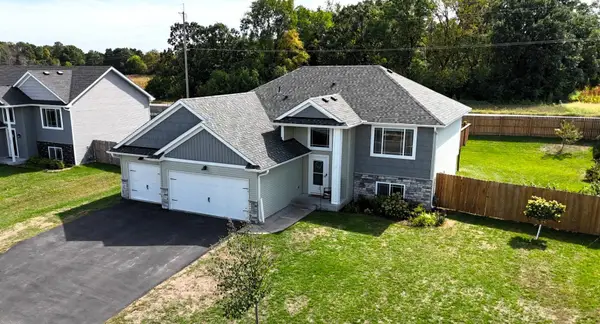 $399,900Active5 beds 3 baths2,430 sq. ft.
707 Hickory Street Sw, Isanti, MN 55040
MLS# 7145653Listed by: KELLER WILLIAMS REALTY PROFESSIONALS - Open Sat, 2 to 4pmNew
 $399,900Active4 beds 3 baths2,230 sq. ft.
415 Eagle Street Nw, Isanti, MN 55040
MLS# 7140141Listed by: COLDWELL BANKER REALTY 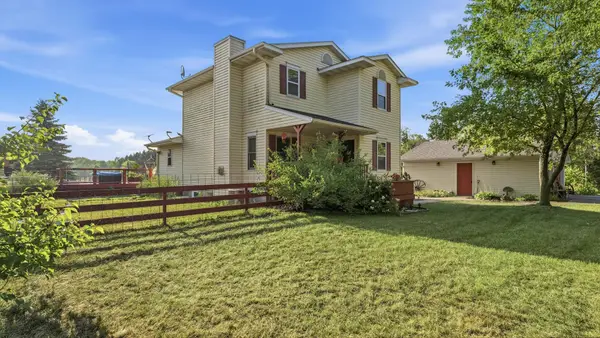 $549,900Active4 beds 3 baths2,432 sq. ft.
25921 Jivaro Street Nw, Isanti, MN 55040
MLS# 7140044Listed by: MINNESOTA REAL ESTATE GROUP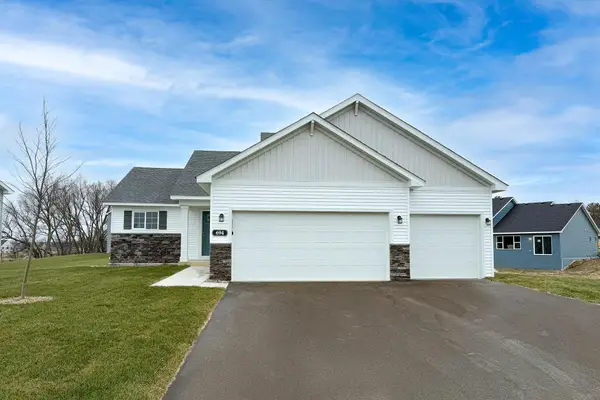 $449,900Active4 beds 3 baths2,289 sq. ft.
1422 Woods Road Ne, Isanti, MN 55040
MLS# 7143197Listed by: JPW REALTY- Open Fri, 12 to 6pm
 $399,900Active5 beds 3 baths2,270 sq. ft.
1404 Woods Road Ne, Isanti, MN 55040
MLS# 7143200Listed by: JPW REALTY


Protect your home and budget from life's surprises with an Assurant Home Warranty, backed by a partner that supports you through every step of homeownership. Explore Plans.
© 2026 Better Homes and Gardens Real Estate LLC. An Anywhere Real Estate company. All rights reserved. Better Homes and Gardens® Real Estate is a registered trademark owned by Meredith Operations Corporation, licensed to Better Homes and Gardens Real Estate LLC and used with permission. Better Homes and Gardens Real Estate LLC fully supports the principles of the Fair Housing Act and the Equal Opportunity Act. Listing information is deemed reliable but is not guaranteed accurate.
Each office is independently owned and operated.
Any services or products provided by third parties are not provided by, affiliated with or related to Better Homes and Gardens Real Estate LLC, or its affiliated companies.