
904 Bellaire Boulevard Nw, Isanti, MN 55040
Local realty services provided by:Better Homes and Gardens Real Estate Park Company
904 Bellaire Boulevard Nw,Isanti, MN 55040
$479,900
- 3 Beds
- 3 Baths
- 1,725 sq. ft.
- Single family
- Active
Listed by: nicole lachapelle
Office: coldwell banker realty - southwest regional
MLS#:7172707
Source:NSMLS
Price summary
- Price:$479,900
- Price per sq. ft.:$176.63
About this home
Beautifully maintained 3-bedroom, 3-bath home offering an exceptional blend of comfort, style, and outdoor living! The updated kitchen features stainless steel appliances, ample cabinetry, and a functional layout perfect for everyday living and entertaining. The inviting living room showcases custom built-ins, a cozy fireplace, and a charming daybed, creating a warm and welcoming gathering space.
Step outside and experience your own private backyard retreat! Enjoy the maintenance-free 27’ x 16’ deck and expansive 45’ x 20’ patio, thoughtfully designed for entertaining and relaxation. A beautifully manicured lawn and professionally landscaped grounds are enhanced by decorative nighttime lighting, a tranquil pond with a cascading waterfall, and a covered porch overlooking the water feature. An outdoor fireplace and hot tub complete this incredible outdoor living space, making it the perfect setting to relax or entertain throughout the seasons.
Additional highlights include spacious bedrooms, a heated 3-car attached garage, a 12’ x 20’ detached storage shed, and an unfinished lower level offering excellent potential for additional living space, recreation, or future customization.
Located in the desirable Bellaire neighborhood, conveniently close to parks, schools, shopping, and major commuting routes. This home offers the perfect combination of indoor comfort, beautiful landscaping, and exceptional outdoor living!...
Contact an agent
Home facts
- Year built:2006
- Listing ID #:7172707
- Added:1 day(s) ago
- Updated:November 13, 2026 at 11:57 PM
Rooms and interior
- Bedrooms:3
- Total bathrooms:3
- Full bathrooms:1
- Half bathrooms:1
- Dining Description:Informal Dining Room, Kitchen/Dining Room
- Bathrooms Description:Main Floor 1/2 Bath, Rough In
- Kitchen Description:Dishwasher
- Basement:Yes
- Basement Description:Full, Walkout
- Living area:1,725 sq. ft.
Heating and cooling
- Cooling:Central Air
- Heating:Forced Air
- Central air:Yes
Structure and exterior
- Roof:Asphalt
- Year built:2006
- Building area:1,725 sq. ft.
- Lot area:0.27 Acres
- Levels:Modified 2 Story
Utilities
- Water:City Water - Connected
- Sewer:City Sewer - Connected
Finances and disclosures
- Price:$479,900
- Price per sq. ft.:$176.63
- Tax amount:$3,848 (2026)
Parking
- Parking description:Asphalt, Attached Garage
- Garage:Yes
- Garage spaces:3
New listings near 904 Bellaire Boulevard Nw
- Open Sun, 11am to 1pmNew
 $250,000Active4 beds 2 baths1,760 sq. ft.
122 Main Street E, Isanti, MN 55040
MLS# 7165826Listed by: COLDWELL BANKER REALTY - New
 $65,000Active3 beds 2 baths1,216 sq. ft.
1449 267 Avenue Ne, Isanti, MN 55040
MLS# 7166708Listed by: CENTURY 21 MOLINE REALTY INC - New
 $289,000Active3 beds 1 baths1,148 sq. ft.
2478 266th Lane Ne, Isanti, MN 55040
MLS# 7172123Listed by: PREMIER REAL ESTATE SERVICES - New
 $449,900Active3 beds 2 baths1,638 sq. ft.
604 7th Avenue Ne, Isanti, MN 55040
MLS# 7172298Listed by: KELLER WILLIAMS CLASSIC REALTY - New
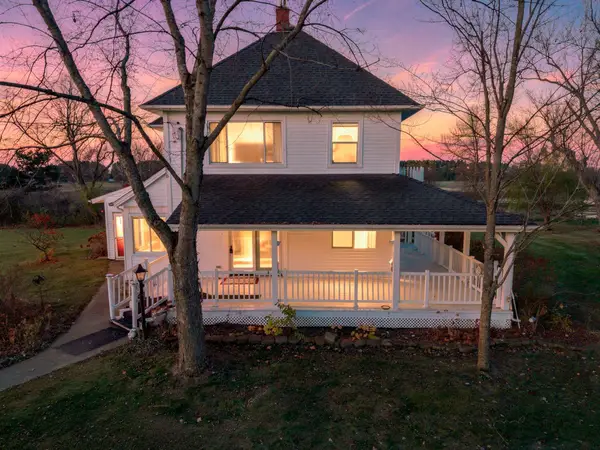 $425,000Active3 beds 1 baths2,521 sq. ft.
2340 265th Avenue Ne, Isanti, MN 55040
MLS# 7148980Listed by: RE/MAX RESULTS - New
 $449,900Active4 beds 3 baths2,289 sq. ft.
1422 Woods Road Ne, Isanti, MN 55040
MLS# 7172182Listed by: JPW REALTY - New
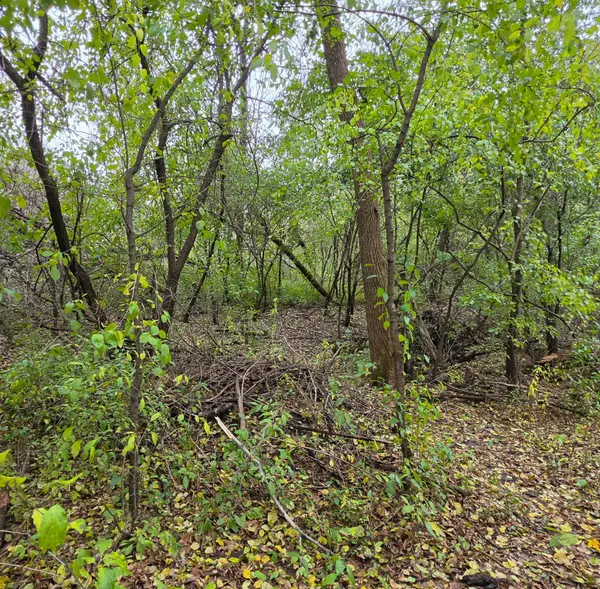 $29,000Active4.71 Acres
TBD 4th Avenue Sw, Isanti, MN 55040
MLS# 7170218Listed by: EDINA REALTY, INC. - New
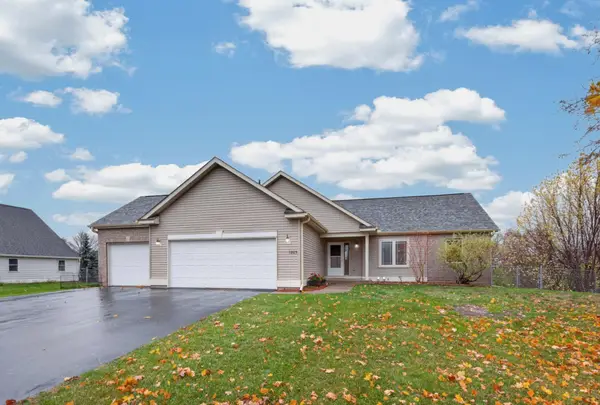 $375,000Active4 beds 3 baths2,340 sq. ft.
1205 Wendover Street Nw, Isanti, MN 55040
MLS# 7169890Listed by: MNSOTA REAL ESTATE - New
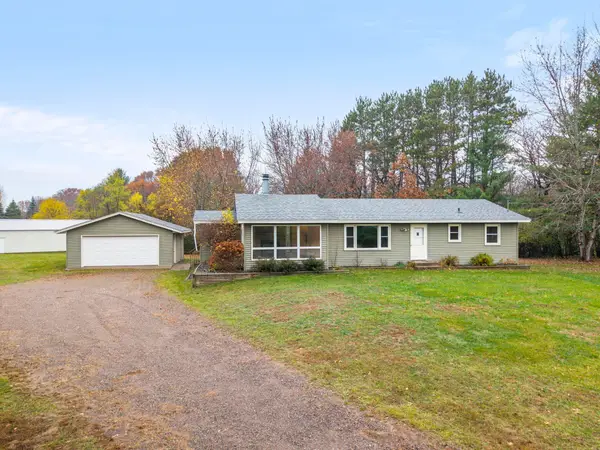 $390,000Active4 beds 2 baths1,753 sq. ft.
172 277th Avenue Nw, Isanti, MN 55040
MLS# 7168292Listed by: RE/MAX RESULTS


Protect your home and budget from life's surprises with an Assurant Home Warranty, backed by a partner that supports you through every step of homeownership. Explore Plans.
© 2026 Better Homes and Gardens Real Estate LLC. An Anywhere Real Estate company. All rights reserved. Better Homes and Gardens® Real Estate is a registered trademark owned by Meredith Operations Corporation, licensed to Better Homes and Gardens Real Estate LLC and used with permission. Better Homes and Gardens Real Estate LLC fully supports the principles of the Fair Housing Act and the Equal Opportunity Act. Listing information is deemed reliable but is not guaranteed accurate.
Each office is independently owned and operated.
Any services or products provided by third parties are not provided by, affiliated with or related to Better Homes and Gardens Real Estate LLC, or its affiliated companies.