
909 Winsome Way Ne, Isanti, MN 55040
Local realty services provided by:Better Homes and Gardens Real Estate First Choice
909 Winsome Way Ne,Isanti, MN 55040
$388,000
- 4 Beds
- 3 Baths
- - sq. ft.
- Single family
- Sold
Listed by: alyssa ann fong
Office: coldwell banker realty
MLS#:7085228
Source:NSMLS
Sorry, we are unable to map this address
Price summary
- Price:$388,000
About this home
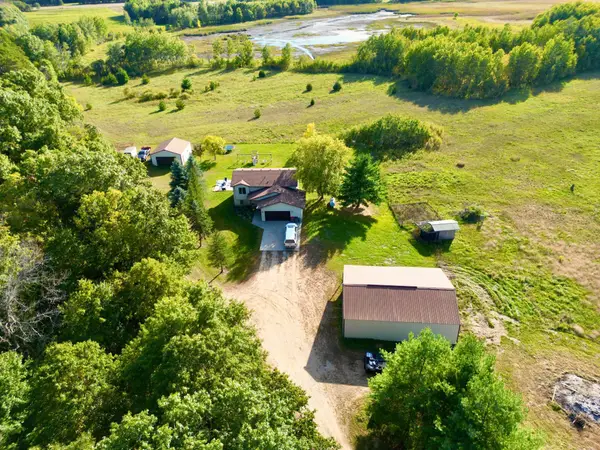
Beautiful Home on a Private Tree-Lined 0.65-Acre Lot in Isanti! This spacious home features an open living area with vaulted ceilings. The kitchen shines with a ceramic tile backsplash, stainless steel appliances including a LG InstaView refrigerator with craft ice maker, center island, laminate wood flooring, added main-level half bath and a lower-level ¾ bath, each finished with ceramic flooring. The large inviting primary suite is complete with a cozy fireplace, walk in closet, and walk-thru bath offers both a whirlpool tub and a separate shower with abundance of cabinets. The lower level beautiful decorative glass door makes a striking first impression, leading to a recently fully finished family room and bedrooms with sightline to breathtaking views of the private backyard setting, complete with a Zestar apple tree and thoughtfully landscaped surroundings. Added features include a new stacked UltraFresh vent system front load washer and dryer. Smart home features include WiFi thermostat, smart lock, and video doorbell, offering enhanced convenience. Step outside to an oversized three-car garage, rain gutters with gutter guards, composite deck and in July 2026, new roof Architectural shingles....
Contact an agent
Home facts
- Year built:2006
- Subdivision & Development:Fairway Greens
- Listing ID #:7085228
- Added:47 day(s) ago
- Updated:September 28, 2026 at 06:57 PM
Rooms and interior
- Bedrooms:4
- Total bathrooms:3
- Full bathrooms:1
- Half bathrooms:1
- Dining Description:Kitchen/Dining Room
- Bathrooms Description:3/4 Basement, Jetted Tub, Upper Level Full Bath, Walk-In Shower Stall
- Kitchen Description:Dishwasher, Disposal, Exhaust Fan, Range, Refrigerator, Stainless Steel Appliances
- Basement:Yes
- Basement Description:Daylight / Lookout Windows, Finished, Full, Sump Pump, Walkout
Heating and cooling
- Cooling:Central Air
- Heating:Fireplace(s), Forced Air
- Central air:Yes
Structure and exterior
- Roof:Age 8 Years or Less
- Year built:2006
- Lot Features:Tree Coverage - Light, Underground Utilities
- Construction Materials:Block
- Levels:Bi/Split Level
Utilities
- Water:City Water - Connected
- Sewer:City Sewer - Connected
Finances and disclosures
- Price:$388,000
- Tax amount:$3,922 (2026)
Features and amenities
- Appliances:Disposal, Exhaust Fan, Range, Refrigerator, Stainless Steel Appliances, Washer
- Laundry features:Dryer, Washer
- Amenities:Air-To-Air Exchanger, Gas Water Heater
- Smart home:Yes
Parking
- Parking description:Asphalt, Attached Garage, Garage Door Opener
- Garage:Yes
- Garage spaces:3
New listings near 909 Winsome Way Ne
- New
 $240,000Active2 beds 1 baths672 sq. ft.
29344 NW Francis Lake Drive Nw, Isanti, MN 55040
MLS# 7068475Listed by: FATHOM REALTY MN, LLC - New
 $519,900Active3 beds 2 baths1,824 sq. ft.
5602 285th Avenue Nw, Isanti, MN 55040
MLS# 7149213Listed by: LPT REALTY, LLC - New
 $279,900Active2 beds 1 baths912 sq. ft.
205 Heritage Boulevard Nw, Isanti, MN 55040
MLS# 7149155Listed by: TURPEN REALTY, INC. - New
 $299,900Active3 beds 2 baths1,906 sq. ft.
506 Birch Street Sw, Isanti, MN 55040
MLS# 7129685Listed by: REAL BROKER, LLC  $350,000Pending3 beds 2 baths1,258 sq. ft.
111 3rd Avenue Sw, Isanti, MN 55040
MLS# 7147577Listed by: KELLER WILLIAMS PREMIER REALTY $345,000Pending3 beds 2 baths1,819 sq. ft.
808 5th Avenue Sw, Isanti, MN 55040
MLS# 7146113Listed by: RE/MAX RESULTS $285,000Active2 beds 1 baths997 sq. ft.
767 Park Brook Road Nw, Isanti, MN 55040
MLS# 7141580Listed by: KELLER WILLIAMS INTEGRITY NW $399,900Active5 beds 3 baths2,430 sq. ft.
707 Hickory Street Sw, Isanti, MN 55040
MLS# 7145653Listed by: KELLER WILLIAMS REALTY PROFESSIONALS- Open Fri, 4 to 6pm
 $399,900Active4 beds 3 baths2,230 sq. ft.
415 Eagle Street Nw, Isanti, MN 55040
MLS# 7140141Listed by: COLDWELL BANKER REALTY 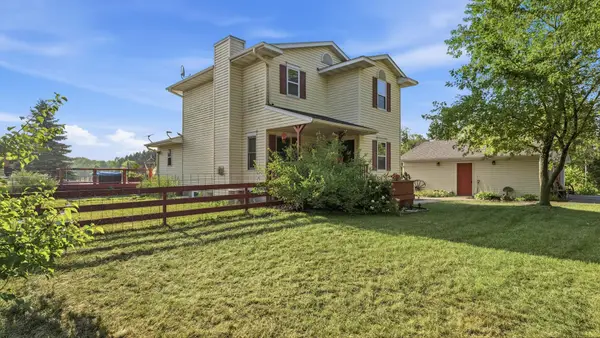 $549,900Active4 beds 3 baths2,432 sq. ft.
25921 Jivaro Street Nw, Isanti, MN 55040
MLS# 7140044Listed by: MINNESOTA REAL ESTATE GROUP


Protect your home and budget from life's surprises with an Assurant Home Warranty, backed by a partner that supports you through every step of homeownership. Explore Plans.
© 2026 Better Homes and Gardens Real Estate LLC. An Anywhere Real Estate company. All rights reserved. Better Homes and Gardens® Real Estate is a registered trademark owned by Meredith Operations Corporation, licensed to Better Homes and Gardens Real Estate LLC and used with permission. Better Homes and Gardens Real Estate LLC fully supports the principles of the Fair Housing Act and the Equal Opportunity Act. Listing information is deemed reliable but is not guaranteed accurate.
Each office is independently owned and operated.
Any services or products provided by third parties are not provided by, affiliated with or related to Better Homes and Gardens Real Estate LLC, or its affiliated companies.