
20429 326th St #9, Isle, MN 56342
Local realty services provided by:Better Homes and Gardens Real Estate Advantage One
20429 326th St #9,Isle, MN 56342
$69,900
- 1 Beds
- 1 Baths
- 384 sq. ft.
- Single family
- Active
Listed by: robert kenneth mason
Office: sandelands realty
MLS#:7118378
Source:ND_FMAAR
Price summary
- Price:$69,900
- Price per sq. ft.:$182.03
About this home
Come and enjoy views of Lake Mille Lacs from the deck of your Breckenridge Park Model trailer at Elkhorn Village on the beautiful East shore. Enjoy low maintenance lake life where the association handles the lawn care, septic & well water. This trailer is located strategically so that you can see the lake from the covered deck. The 2002 Breckenridge Trailer has lofted ceilings and a loft that has 3 additional beds. The trailer is seasonal, but can be used in the winter as the association provides a common building that has bathrooms with showers.
Contact an agent
Home facts
- Year built:2002
- Subdivision & Development:ELKHORN RESORT
- Listing ID #:7118378
- Added:56 day(s) ago
- Updated:September 24, 2026 at 03:53 PM
Rooms and interior
- Bedrooms:1
- Total bathrooms:1
- Full bathrooms:1
- Rooms Total:6
- Living area:384 sq. ft.
Heating and cooling
- Cooling:Window Unit(s)
- Heating:Forced Air
Structure and exterior
- Roof:Metal
- Year built:2002
- Building area:384 sq. ft.
- Lot area:0.05 Acres
Utilities
- Water:Shared System, Well
- Sewer:Septic System Compliant - Yes, Shared System
Finances and disclosures
- Price:$69,900
- Price per sq. ft.:$182.03
- Tax amount:$256
New listings near 20429 326th St #9
- New
 $30,000Active0.05 Acres
32944 170th (lots 9 & 10) Lane, Isle, MN 56342
MLS# 7147874Listed by: EDINA REALTY, INC. - New
 $339,900Active2 beds 2 baths1,588 sq. ft.
40337 Torchlight Road, Isle, MN 56342
MLS# 7144747Listed by: PEOPLES REALTY, INC.  $169,900Active2 beds 1 baths913 sq. ft.
31990 220th Street, Isle, MN 56342
MLS# 7142487Listed by: SANDELANDS REALTY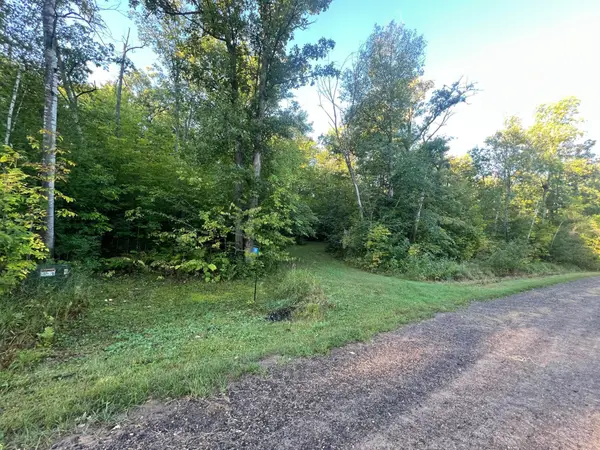 $32,000Pending1.02 Acres
3119 462nd Street, Isle, MN 56342
MLS# 7141008Listed by: SANDELANDS REALTY $499,900Active3 beds 2 baths1,685 sq. ft.
1180 Malone Park Road, Isle, MN 56342
MLS# 7140957Listed by: EMPIRE REALTY LLC $440,800Active2 beds 1 baths816 sq. ft.
16231 328th Avenue, Isle, MN 56342
MLS# 7135748Listed by: KELLER WILLIAMS REALTY PROFESSIONALS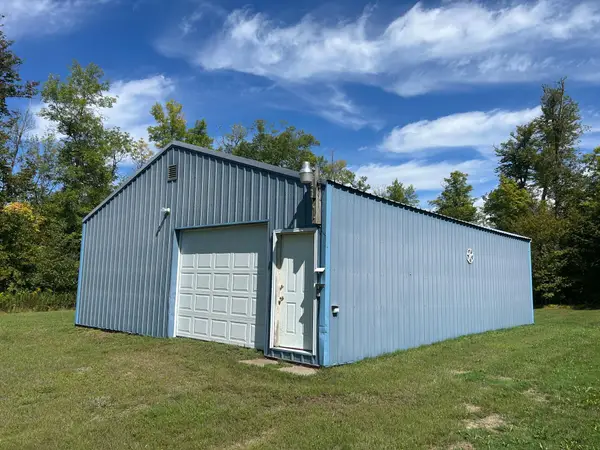 $79,900Pending1.72 Acres
18665 327th Avenue, Isle, MN 56342
MLS# 7136327Listed by: SANDELANDS REALTY- Open Fri, 5 to 7pm
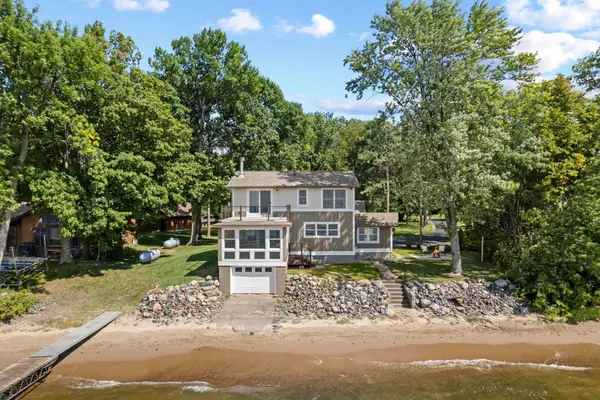 $799,900Active3 beds 3 baths1,759 sq. ft.
16405 328th Avenue, Isle, MN 56342
MLS# 7132680Listed by: CENTURY 21 ATWOOD 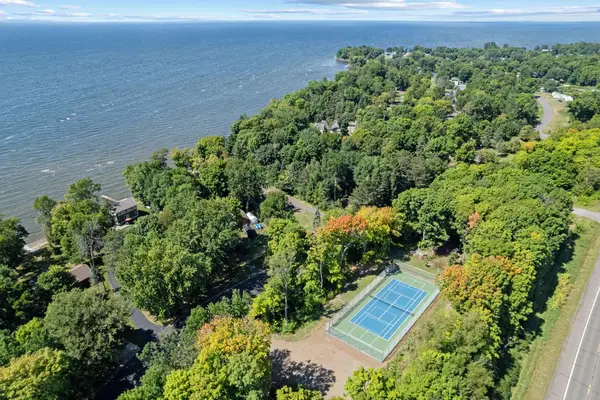 $169,000Active3 Acres
TBD 328th Avenue, Isle, MN 56342
MLS# 7132690Listed by: CENTURY 21 ATWOOD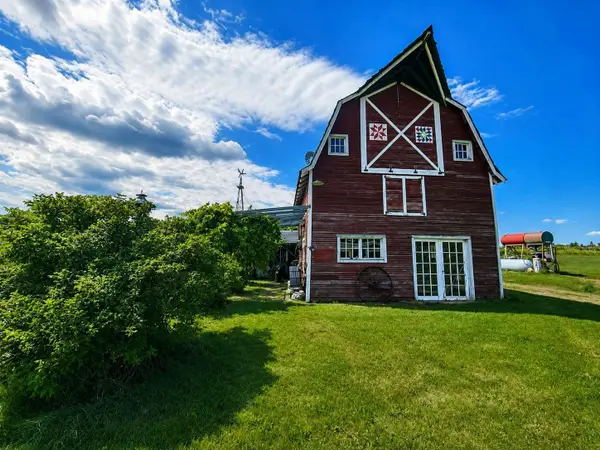 $550,000Active20 Acres
40306 Torchlight Road, Isle, MN 56342
MLS# 7134515Listed by: CENTURY 21 ATWOOD


Protect your home and budget from life's surprises with an Assurant Home Warranty, backed by a partner that supports you through every step of homeownership. Explore Plans.
© 2026 Better Homes and Gardens Real Estate LLC. An Anywhere Real Estate company. All rights reserved. Better Homes and Gardens® Real Estate is a registered trademark owned by Meredith Operations Corporation, licensed to Better Homes and Gardens Real Estate LLC and used with permission. Better Homes and Gardens Real Estate LLC fully supports the principles of the Fair Housing Act and the Equal Opportunity Act. Listing information is deemed reliable but is not guaranteed accurate.
Each office is independently owned and operated.
Any services or products provided by third parties are not provided by, affiliated with or related to Better Homes and Gardens Real Estate LLC, or its affiliated companies.