
3097 Ivory Street #2, Isle, MN 56342
Local realty services provided by:Better Homes and Gardens Real Estate Advantage One
3097 Ivory Street #2,Isle, MN 56342
$525,000
- 3 Beds
- 2 Baths
- 3,854 sq. ft.
- Single family
- Pending
Listed by: gabrielle lynn anderson, wendy k caswell
Office: aurora group llc.
MLS#:7075587
Source:ND_FMAAR
Price summary
- Price:$525,000
- Price per sq. ft.:$136.22
About this home
Welcome to your own private country retreat! Nestled on 10 secluded acres, this beautifully maintained 3-bedroom, 2-bath home offers the perfect blend of modern comfort and peaceful rural living. Built in 2018, this move-in-ready home has been exceptionally cared for and features stylish, up-to-date finishes throughout.
Designed for convenience and comfort, everything is located on the main level, making this home ideal for easy everyday living. The spacious master suite includes its own private bathroom and a large walk-in closet with a recent upgrade completed in 2025. Inside the home, you’ll find modern touches including soft-close cabinets and drawers, along with elegant crown molding on the kitchen cabinetry. All new flooring was installed throughout the home in 2024, giving the interior a fresh and updated feel.
Step outside and enjoy the serenity of nature, abundant wildlife, and endless possibilities to make this property your own. A charming pond sits in the backyard, creating the perfect setting for relaxing evenings and beautiful country views year-round.
The property also features a 34x48 shop with water already hooked up and electrical available but not yet connected, offering excellent potential for a workshop, storage, hobby space, or future expansion.
Recent updates and improvements include:
Back deck built in 2020
Shop shell added in 2023
Back concrete patio slab installed in 2024
All new flooring throughout the home in 2024
Front porch added in 2025
New A/C unit installed in 2025
Shop concrete floor completed in 2025
Shop ceiling finished in 2025
Master closet upgrade completed in 2025
Brand new driveway completed in 2026
County Road 25 is scheduled to be paved beginning this summer, with completion expected next year, adding even more convenience and value to this already incredible property.
If you’ve been searching for privacy, modern living, and room to create your dream country lifestyle, this property is a must-see!...
Contact an agent
Home facts
- Year built:2018
- Listing ID #:7075587
- Added:49 day(s) ago
- Updated:July 11, 2026 at 11:06 AM
Rooms and interior
- Bedrooms:3
- Total bathrooms:2
- Full bathrooms:2
- Rooms Total:12
- Living area:3,854 sq. ft.
Heating and cooling
- Cooling:Central Air
- Heating:Forced Air
- Central air:Yes
Structure and exterior
- Year built:2018
- Building area:3,854 sq. ft.
- Lot area:10 Acres
Utilities
- Water:Well
- Sewer:Holding Tank
Finances and disclosures
- Price:$525,000
- Price per sq. ft.:$136.22
- Tax amount:$3,936
Parking
- Parking description:Heated Garage
- Garage spaces:1
New listings near 3097 Ivory Street #2
- New
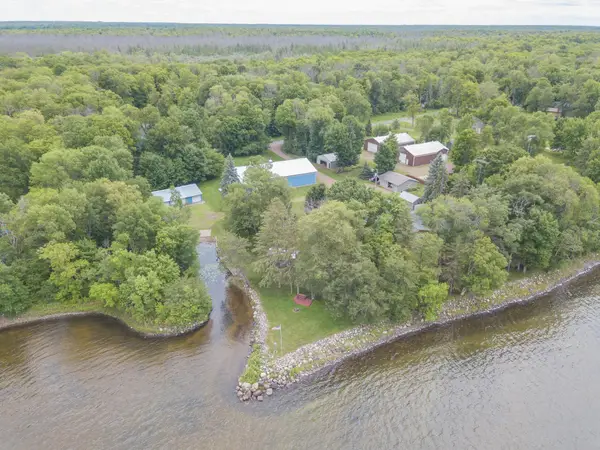 $983,200Active3 beds 2 baths1,760 sq. ft.
20796 326th Place, Isle, MN 56342
MLS# 7105919Listed by: SANDELANDS REALTY - New
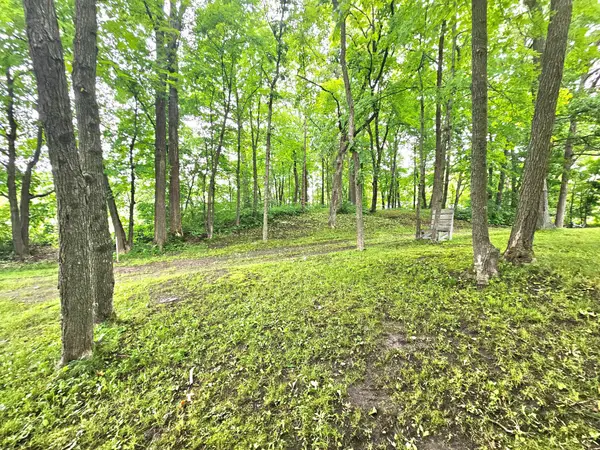 $44,000Active0.57 Acres
TBD East Grace Street, Isle, MN 56342
MLS# 7103278Listed by: EXIT REALTY NEXUS - New
 $424,900Active3 beds 2 baths1,558 sq. ft.
1235 Malone Park Road, Isle, MN 56342
MLS# 7101752Listed by: CENTURY 21 ATWOOD - New
 $359,900Active2 beds 1 baths780 sq. ft.
5589 Wildwood Avenue, Isle, MN 56342
MLS# 7102392Listed by: JPW REALTY - New
 $115,000Active2 beds 1 baths684 sq. ft.
18686 327th Avenue, Isle, MN 56342
MLS# 7101917Listed by: RE/MAX ADVANTAGE PLUS  $25,000Pending0.35 Acres
TBD 263th Place, Isle, MN 56342
MLS# 7101759Listed by: CENTURY 21 ATWOOD- New
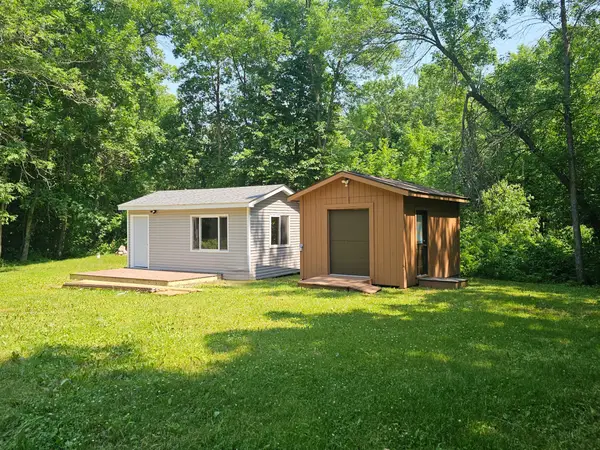 $94,500Active-- beds 1 baths300 sq. ft.
3905 438th Street, Isle, MN 56342
MLS# 7100498Listed by: EXIT REALTY NEXUS 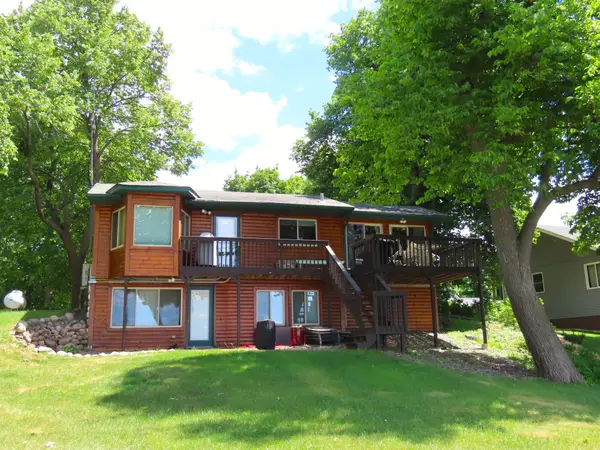 $499,900Active3 beds 2 baths1,440 sq. ft.
19275 328th Avenue, Isle, MN 56342
MLS# 7097576Listed by: KELLER WILLIAMS REALTY PROFESSIONALS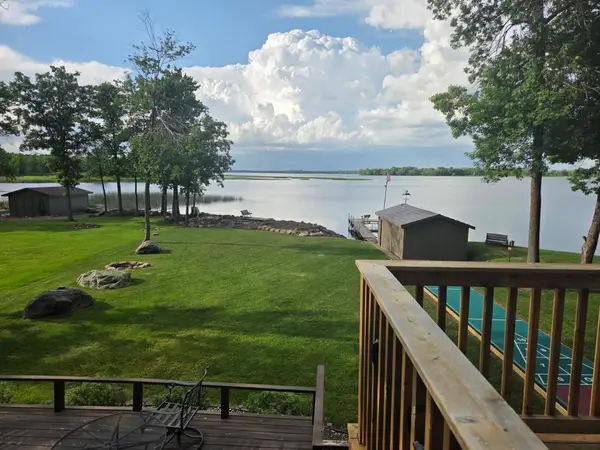 $625,000Active3 beds 3 baths2,576 sq. ft.
850 Main Street W, Isle, MN 56342
MLS# 7098269Listed by: TIM CORNELIUS REALTY LLC $125,000Pending10 Acres
17332 295th Avenue, Isle, MN 56342
MLS# 7084953Listed by: KELLER WILLIAMS CLASSIC REALTY


Protect your home and budget from life's surprises with an Assurant Home Warranty, backed by a partner that supports you through every step of homeownership. Explore Plans.
© 2026 Better Homes and Gardens Real Estate LLC. An Anywhere Real Estate company. All rights reserved. Better Homes and Gardens® Real Estate is a registered trademark owned by Meredith Operations Corporation, licensed to Better Homes and Gardens Real Estate LLC and used with permission. Better Homes and Gardens Real Estate LLC fully supports the principles of the Fair Housing Act and the Equal Opportunity Act. Listing information is deemed reliable but is not guaranteed accurate.
Each office is independently owned and operated.
Any services or products provided by third parties are not provided by, affiliated with or related to Better Homes and Gardens Real Estate LLC, or its affiliated companies.