
42491 Vista Road, Isle, MN 56342
Local realty services provided by:Better Homes and Gardens Real Estate Advantage One
42491 Vista Road,Isle, MN 56342
$799,900
- 3 Beds
- 2 Baths
- 2,696 sq. ft.
- Single family
- Pending
Listed by: hans woelfle
Office: keller williams realty professionals
MLS#:7073917
Source:NSMLS
Price summary
- Price:$799,900
- Price per sq. ft.:$296.7
About this home
Gorgeous custom renovated *4-bedroom, 2-bath lake home on the east side of Mille Lacs Lake with 156 feet of shoreline on a 0.82-acre level lot, located approximately one mile north of Isle. Special features of this exceptional property include an attached, heated, and insulated two-car garage and a huge (Morton Building) 24' x 30' boathouse with concrete floor and track system large enough for pontoon storage. A boathouse like this is a very rare find on this lake.
Interior updates include a fully renovated kitchen with beautiful custom cabinets, granite countertops, stainless steel appliances, walk-in pantry, and under-cabinet lighting as well as floor lighting. The main level offers two bedrooms, a remodeled bathroom, custom tiled shower, hardwood floors, a living room with stone fireplace, a large family room with vaulted ceilings, ceiling speakers, and oversized windows facing the West, perfect to watch those incredible sunsets! The lower level includes two additional bedrooms, a family room, a bathroom with custom tile shower, and a fully drain-tiled foundation.
Exterior features include cement board siding, full exterior lighting all the way around the home, large composite deck, exterior speakers, fire pit, concrete boat landing, newer dock, gutters, and a 50-amp RV plug on the garage side for campers. Property has a great level lot and really nice swimming beach. There is a U-shaped driveway and the home is on a corner lot! Even the most discerning buyers will find this immaculate home a lake lovers dream property. Mille Lacs Lake is a premier fishing lake, and the Isle area has so much to offer - including year round fishing, groomed snowmobile trails, the SOO line ATV trail, many restaurants, shops, and 2 nearby Mn state parks to explore. Don't miss this amazing opportunity to own this stunning lake home!...
Contact an agent
Home facts
- Year built:1972
- Subdivision & Development:Isle Harbor Beach
- Listing ID #:7073917
- Added:101 day(s) ago
- Updated:August 25, 2026 at 04:28 PM
Rooms and interior
- Bedrooms:3
- Total bathrooms:2
- Dining Description:Breakfast Bar, Living/Dining Room
- Bathrooms Description:3/4 Basement, Main Floor 3/4 Bath
- Kitchen Description:Dishwasher, Microwave, Range, Refrigerator, Stainless Steel Appliances
- Basement:Yes
- Basement Description:Block, Drain Tiled, Drainage System, Egress Window(s), Finished, Full, Sump Pump
- Living area:2,696 sq. ft.
Heating and cooling
- Cooling:Central Air
- Heating:Fireplace(s), Forced Air
- Central air:Yes
Structure and exterior
- Roof:Age Over 8 Years, Asphalt, Pitched
- Year built:1972
- Building area:2,696 sq. ft.
- Lot area:0.82 Acres
- Lot Features:Corner Lot, Irregular Lot, Tree Coverage - Medium
- Levels:1 Story
Utilities
- Water:Private, Well
- Sewer:Private Sewer, Tank with Drainage Field
Finances and disclosures
- Price:$799,900
- Price per sq. ft.:$296.7
- Tax amount:$4,863 (2026)
Features and amenities
- Appliances:Microwave, Range, Refrigerator, Stainless Steel Appliances, Washer, Water Softener Owned
- Laundry features:Dryer, Washer
- Amenities:Air-To-Air Exchanger, ENERGY STAR Qualified Appliances, Electric Water Heater, Humidifier, Water Softener Owned
Parking
- Parking description:Asphalt, Attached Garage, Garage Door Opener, Heated Garage, Insulated Garage
- Garage:Yes
- Garage spaces:2
New listings near 42491 Vista Road
 $324,900Active2 beds 2 baths1,896 sq. ft.
16542 329th Avenue, Isle, MN 56342
MLS# 7124070Listed by: SANDELANDS REALTY $365,000Pending2 beds 1 baths1,103 sq. ft.
4228 Point Walk, Isle, MN 56342
MLS# 7125037Listed by: HOME GUIDE REALTY LLC $459,900Active3 beds 3 baths1,943 sq. ft.
1900 White Cloud Drive E, Isle, MN 56342
MLS# 7124528Listed by: KELLER WILLIAMS REALTY PROFESSIONALS $759,500Active360 Acres
TBD Woods Road, Isle, MN 56342
MLS# 7123554Listed by: UNITED COUNTRY REAL ESTATE MINNESOTA PROPERTIES $615,000Active3 beds 3 baths2,576 sq. ft.
850 Main Street W, Isle, MN 56342
MLS# 7122614Listed by: RE/MAX RESULTS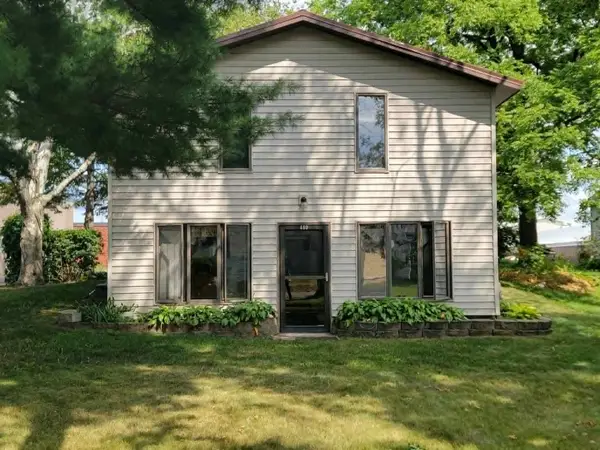 $220,000Active2 beds 2 baths1,265 sq. ft.
460 4th Avenue S, Isle, MN 56342
MLS# 7121680Listed by: CENTURY 21 ATWOOD $99,900Active0.28 Acres
5402 Whistle Road, Isle, MN 56342
MLS# 7120811Listed by: CENTURY 21 ATWOOD $249,900Active3 beds 2 baths1,200 sq. ft.
560 E Isle Street, Isle, MN 56342
MLS# 7120268Listed by: JEFF HAGEL $99,900Active3 beds 2 baths1,232 sq. ft.
20429 326th Avenue #23, Isle, MN 56342
MLS# 7116193Listed by: SANDELANDS REALTY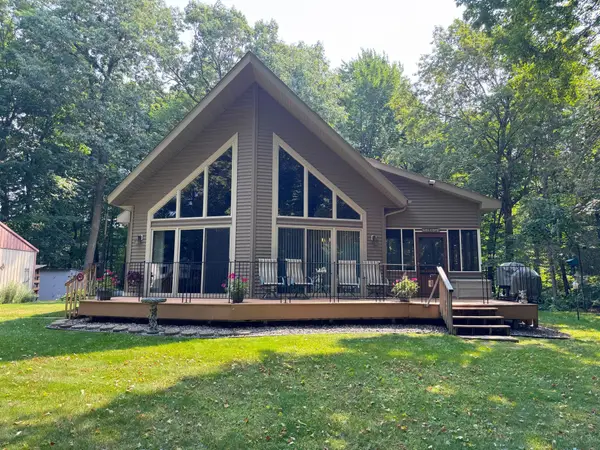 $359,900Pending3 beds 1 baths1,804 sq. ft.
32449 217th Lane, Isle, MN 56342
MLS# 7118710Listed by: SANDELANDS REALTY


Protect your home and budget from life's surprises with an Assurant Home Warranty, backed by a partner that supports you through every step of homeownership. Explore Plans.
© 2026 Better Homes and Gardens Real Estate LLC. An Anywhere Real Estate company. All rights reserved. Better Homes and Gardens® Real Estate is a registered trademark owned by Meredith Operations Corporation, licensed to Better Homes and Gardens Real Estate LLC and used with permission. Better Homes and Gardens Real Estate LLC fully supports the principles of the Fair Housing Act and the Equal Opportunity Act. Listing information is deemed reliable but is not guaranteed accurate.
Each office is independently owned and operated.
Any services or products provided by third parties are not provided by, affiliated with or related to Better Homes and Gardens Real Estate LLC, or its affiliated companies.