
5452 Wildwood Avenue, Isle, MN 56342
Local realty services provided by:Better Homes and Gardens Real Estate First Choice
5452 Wildwood Avenue,Isle, MN 56342
$449,900
- 2 Beds
- 2 Baths
- 2,369 sq. ft.
- Single family
- Active
Listed by: jessica schaffer
Office: keller williams classic rlty nw
MLS#:7076934
Source:NSMLS
Price summary
- Price:$449,900
- Price per sq. ft.:$172.57
About this home
Beautiful Mille Lacs Lake views, thoughtful design, and the freedom to enjoy the Up North lifestyle in every season. Set just across the road from Mille Lacs Lake in the Hunters Point area, this beautifully maintained slab-on-grade home offers comfortable main-level living with 2 bedrooms, 2 bathrooms, and an easy, open flow designed for both everyday life and weekend getaways. Natural light fills the home, while tall ceilings and fresh, timeless finishes create an inviting sense of space without feeling overdone. In-floor heat on the main level adds another layer of comfort during Minnesota's colder months. Two spacious lofts provide flexible additional living space for guests, entertaining, relaxing, or creating a space all your own. One loft opens to a private upper deck with beautiful lake views, while additional storage tucked beneath the loft stairs offers a clever place to keep seasonal items and everyday essentials. Step outside to the front patio or head upstairs to take in the lake views and fresh air. The indoor-outdoor connection makes it easy to slow down, gather with family and friends, and take advantage of golden-hour sunsets. The detached garage is truly a standout, offering heated and insulated space, a floor drain, abundant storage, and room for vehicles, boats, ATVs, snowmobiles, and all your lake gear. A 30-amp camper hookup adds even more flexibility for guests and outdoor adventures, while the additional storage shed provides convenient space for tools, equipment, and seasonal items. Conveniently located near Hunters Point, public lake access, fishing, dining, and year-round recreation. Spend summer days boating and fishing on Mille Lacs Lake, then return in the winter for snowmobiling, hunting, ice fishing, and all the traditions that make Up North living special. Whether you're looking for a full-time home, weekend retreat, or a place to gather with the people you love, this Mille Lacs Lake property offers the space, comfort, and setting to make it your own....
Contact an agent
Home facts
- Year built:2012
- Subdivision & Development:Hunters Point
- Listing ID #:7076934
- Added:104 day(s) ago
- Updated:September 28, 2026 at 12:58 PM
Rooms and interior
- Bedrooms:2
- Total bathrooms:2
- Full bathrooms:1
- Dining Description:Informal Dining Room, Kitchen/Dining Room
- Bathrooms Description:Main Floor 3/4 Bath, Main Floor Full Bath
- Kitchen Description:Dishwasher, Microwave, Range, Refrigerator, Stainless Steel Appliances
- Living area:2,369 sq. ft.
Heating and cooling
- Cooling:Window Unit(s)
- Heating:Fireplace(s), In-Floor Heating
Structure and exterior
- Roof:Age Over 8 Years
- Year built:2012
- Building area:2,369 sq. ft.
- Lot area:0.46 Acres
- Lot Features:Corner Lot, Tree Coverage - Medium
- Levels:Modified 2 Story
Utilities
- Water:Well
- Sewer:Septic System Compliant - Yes
Finances and disclosures
- Price:$449,900
- Price per sq. ft.:$172.57
- Tax amount:$3,603 (2026)
Features and amenities
- Appliances:Microwave, Range, Refrigerator, Stainless Steel Appliances, Washer
- Laundry features:Dryer, Washer
Parking
- Parking description:Asphalt, Detached Garage, Electric, Floor Drain, Garage Door Opener, Heated Garage, Insulated Garage, Storage
- Garage:Yes
- Garage spaces:3
New listings near 5452 Wildwood Avenue
- New
 $398,000Active3 beds 2 baths1,322 sq. ft.
1520 White Cloud Drive S, Isle, MN 56342
MLS# 7150575Listed by: BEYCOME BROKERAGE REALTY LLC - New
 $89,900Active0.21 Acres
TBD White Cloud Drive S, Isle, MN 56342
MLS# 7148973Listed by: CENTURY 21 ATWOOD - New
 $30,000Active0.05 Acres
32944 170th (lots 9 & 10) Lane, Isle, MN 56342
MLS# 7147874Listed by: EDINA REALTY, INC.  $339,900Active2 beds 2 baths1,588 sq. ft.
40337 Torchlight Road, Isle, MN 56342
MLS# 7144747Listed by: PEOPLES REALTY, INC.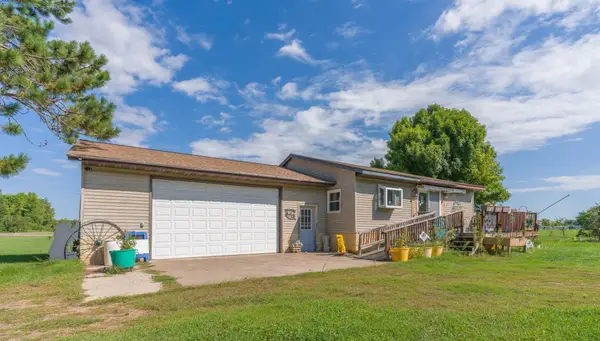 $169,900Active2 beds 1 baths913 sq. ft.
31990 220th Street, Isle, MN 56342
MLS# 7142487Listed by: SANDELANDS REALTY $32,000Pending1.02 Acres
3119 462nd Street, Isle, MN 56342
MLS# 7141008Listed by: SANDELANDS REALTY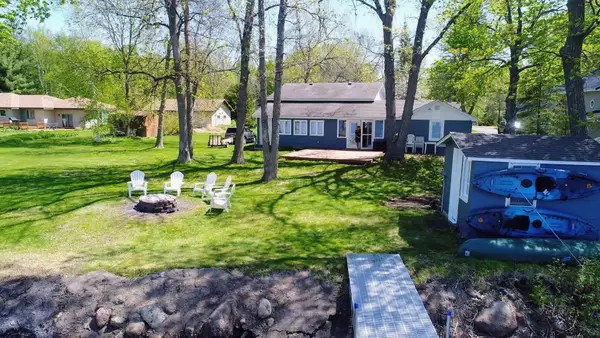 $499,900Active3 beds 2 baths1,685 sq. ft.
1180 Malone Park Road, Isle, MN 56342
MLS# 7140957Listed by: EMPIRE REALTY LLC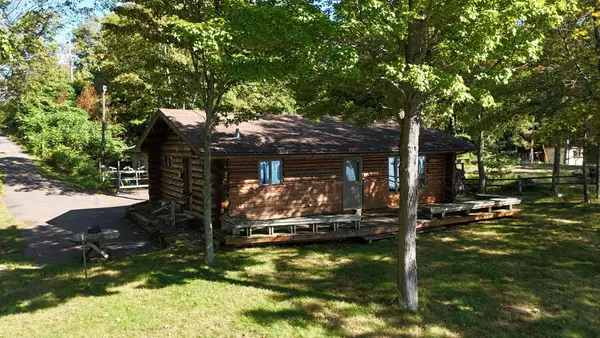 $440,800Active2 beds 1 baths816 sq. ft.
16231 328th Avenue, Isle, MN 56342
MLS# 7135748Listed by: KELLER WILLIAMS REALTY PROFESSIONALS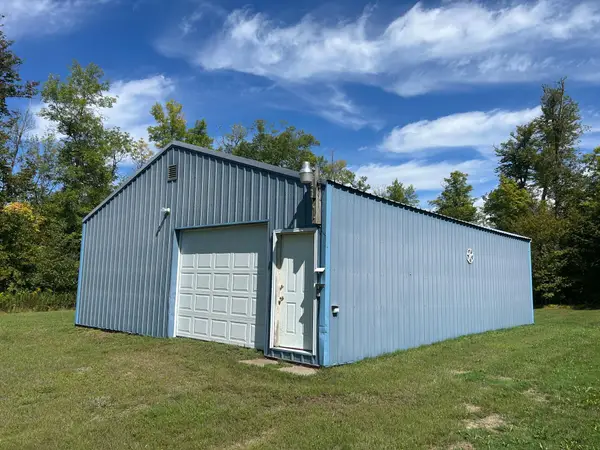 $79,900Pending1.72 Acres
18665 327th Avenue, Isle, MN 56342
MLS# 7136327Listed by: SANDELANDS REALTY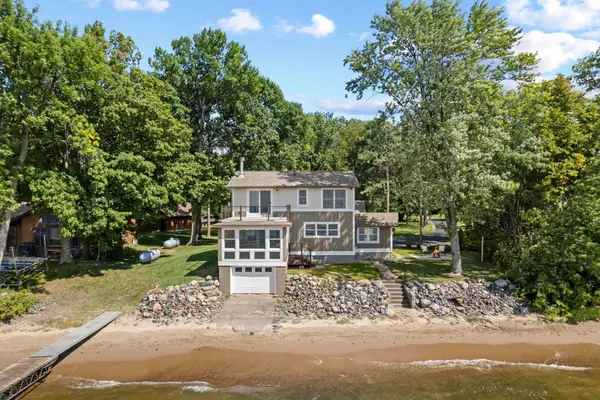 $799,900Active3 beds 3 baths1,759 sq. ft.
16405 328th Avenue, Isle, MN 56342
MLS# 7132680Listed by: CENTURY 21 ATWOOD


Protect your home and budget from life's surprises with an Assurant Home Warranty, backed by a partner that supports you through every step of homeownership. Explore Plans.
© 2026 Better Homes and Gardens Real Estate LLC. An Anywhere Real Estate company. All rights reserved. Better Homes and Gardens® Real Estate is a registered trademark owned by Meredith Operations Corporation, licensed to Better Homes and Gardens Real Estate LLC and used with permission. Better Homes and Gardens Real Estate LLC fully supports the principles of the Fair Housing Act and the Equal Opportunity Act. Listing information is deemed reliable but is not guaranteed accurate.
Each office is independently owned and operated.
Any services or products provided by third parties are not provided by, affiliated with or related to Better Homes and Gardens Real Estate LLC, or its affiliated companies.