
122 W George Street, Ivanhoe, MN 56142
Local realty services provided by:Better Homes and Gardens Real Estate First Choice
122 W George Street,Ivanhoe, MN 56142
$75,000
- 3 Beds
- 1 Baths
- 1,488 sq. ft.
- Single family
- Active
Listed by: kalea swenson – the deutz group
Office: edina realty, inc.
MLS#:7161167
Source:NSMLS
Price summary
- Price:$75,000
- Price per sq. ft.:$37.8
About this home
Welcome to this great ranch style 3-bedroom home with main floor laundry situated on a corner lot! Offering a functional layout and several significant updates, this home is ready for its next chapter! The main floor features two bedrooms, a 3/4 bathroom (walk-in, handicap-accessible shower), convenient main-floor laundry, and a nice sized living room with a large window overlooking the front yard. The kitchen and dining area feature ample cabinetry that separates the spaces while creating a designated dining area. You'll also appreciate the updated windows throughout the home, forced-air heating, central air conditioning, and attached single-stall garage. The lower level offers additional living space with a family room, third bedroom, and generous utility and storage area. A major highlight is the extensive foundation work completed by American Waterworks, including the installation of wall anchors and basement waterproofing improvements. With these significant improvements already completed, the lower level also offers a rough-in for an additional 3/4 bathroom, providing an opportunity to further enhance the home's functionality and finished living space. Outside, the corner lot offers great yard space, along with a storage shed for extra storage needs. With substantial foundation improvements, updated windows, main floor living, and room to make it your own, this property offers a great combination of practicality and potential!...
Contact an agent
Home facts
- Year built:1960
- Subdivision & Development:Geo Graffs Add
- Listing ID #:7161167
- Added:1 day(s) ago
- Updated:October 23, 2026 at 12:26 PM
Rooms and interior
- Bedrooms:3
- Total bathrooms:1
- Full bathrooms:1
- Dining Description:Informal Dining Room, Kitchen/Dining Room
- Bathrooms Description:Main Floor 3/4 Bath, Rough In
- Kitchen Description:Dishwasher, Range, Refrigerator
- Basement:Yes
- Basement Description:Full, Partially Finished, Storage Space, Sump Pump
- Living area:1,488 sq. ft.
Heating and cooling
- Cooling:Central Air
- Heating:Forced Air
- Central air:Yes
Structure and exterior
- Roof:Asphalt
- Year built:1960
- Building area:1,488 sq. ft.
- Lot area:0.51 Acres
- Lot Features:Corner Lot, Tree Coverage - Medium
- Levels:1 Story
Utilities
- Water:City Water - Connected
- Sewer:City Sewer - Connected
Finances and disclosures
- Price:$75,000
- Price per sq. ft.:$37.8
- Tax amount:$867 (2026)
Features and amenities
- Appliances:Range, Refrigerator, Washer, Water Softener Owned
- Laundry features:Dryer, Washer
- Amenities:Electric Water Heater, Water Softener Owned
Parking
- Parking description:Attached Garage, Concrete
- Garage:Yes
- Garage spaces:1
New listings near 122 W George Street
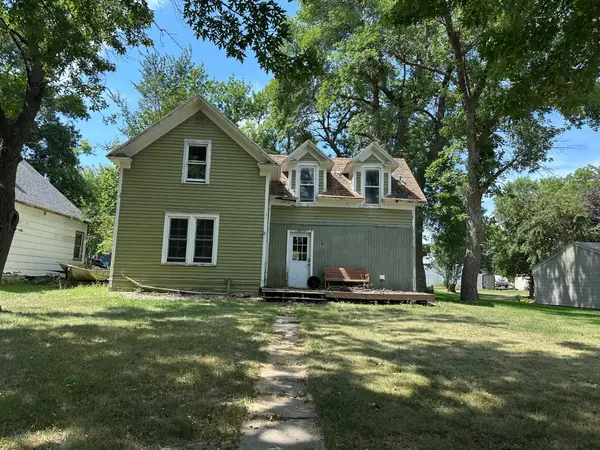 $33,900Active2 beds 2 baths1,163 sq. ft.
117 S Harold Street, Ivanhoe, MN 56142
MLS# 7142842Listed by: WILSON O'BRIEN REALTORS $69,900Active3 beds 1 baths1,536 sq. ft.
108 S Harold Street, Ivanhoe, MN 56142
MLS# 7133421Listed by: REAL ESTATE RETRIEVERS LLC $85,000Active3 beds 1 baths762 sq. ft.
418 N Hubert Street, Ivanhoe, MN 56142
MLS# 7102459Listed by: EDINA REALTY, INC.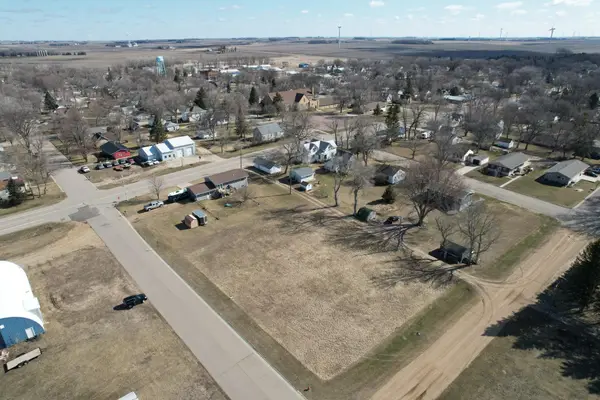 $18,500Active0.16 Acres
TBD South Rebecca Street, Ivanhoe, MN 56142
MLS# 6206558Listed by: MINNESOTA PREMIER REALTY, INC.


Protect your home and budget from life's surprises with an Assurant Home Warranty, backed by a partner that supports you through every step of homeownership. Explore Plans.
© 2026 Better Homes and Gardens Real Estate LLC. An Anywhere Real Estate company. All rights reserved. Better Homes and Gardens® Real Estate is a registered trademark owned by Meredith Operations Corporation, licensed to Better Homes and Gardens Real Estate LLC and used with permission. Better Homes and Gardens Real Estate LLC fully supports the principles of the Fair Housing Act and the Equal Opportunity Act. Listing information is deemed reliable but is not guaranteed accurate.
Each office is independently owned and operated.
Any services or products provided by third parties are not provided by, affiliated with or related to Better Homes and Gardens Real Estate LLC, or its affiliated companies.