
411 Thomas Hill Road, Jackson, MN 56143
Local realty services provided by:Better Homes and Gardens Real Estate First Choice
411 Thomas Hill Road,Jackson, MN 56143
$239,000
- 3 Beds
- 3 Baths
- 2,152 sq. ft.
- Single family
- Active
Listed by: bradley sievert
Office: stan sievert agency
MLS#:7163172
Source:NSMLS
Price summary
- Price:$239,000
- Price per sq. ft.:$78.83
About this home
Ranch style home on attractive corner lot near the outskirts of town. The main floor offers 3 bedrooms, 1.5 bathrooms, kitchen/dining room, sunken living room that includes a wood burning fireplace along with a gas burner tube for starting your fire, and a wonderful addition that has vaulted ceilings, skylights, free-standing gas fireplace, and many windows creating lots of natural light. The basement is partially finished with the option to add an extra bedroom if needed and has a finished bathroom. There is a staircase from the basement that goes directly into the attached 2 stall garage for added convenience. Outside has an additional 2 stall garage creating ample storage for all your “toys”. There is also a cement patio area behind the house which is mostly private. Stove, refrigerator, washer, and dryer will stay. Laundry is plumbed for either level of the home. A few of the most recent improvements include newer furnace, hot water heater, and overhead garage doors on the attached garage....
Contact an agent
Home facts
- Year built:1974
- Subdivision & Development:Strubes Add
- Listing ID #:7163172
- Added:1 day(s) ago
- Updated:October 23, 2026 at 12:26 PM
Rooms and interior
- Bedrooms:3
- Total bathrooms:3
- Full bathrooms:2
- Half bathrooms:1
- Bathrooms Description:3/4 Basement, Main Floor 1/2 Bath, Main Floor Full Bath
- Basement:Yes
- Basement Description:Block
- Living area:2,152 sq. ft.
Heating and cooling
- Cooling:Central Air
- Heating:Forced Air
- Central air:Yes
Structure and exterior
- Roof:Asphalt
- Year built:1974
- Building area:2,152 sq. ft.
- Lot area:0.41 Acres
- Levels:1 Story
Utilities
- Water:City Water - Connected
- Sewer:City Sewer - Connected
Finances and disclosures
- Price:$239,000
- Price per sq. ft.:$78.83
- Tax amount:$2,716 (2026)
Parking
- Parking description:Attached Garage
- Garage:Yes
- Garage spaces:2
New listings near 411 Thomas Hill Road
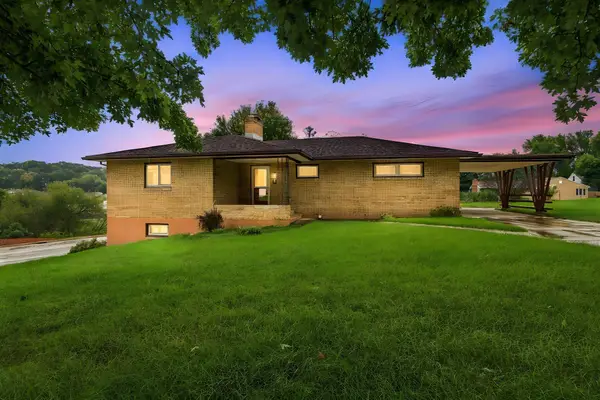 $225,000Active3 beds 2 baths2,940 sq. ft.
824 Brown Street, Jackson, MN 56143
MLS# 7154951Listed by: EXIT REALTY - GREAT PLAINS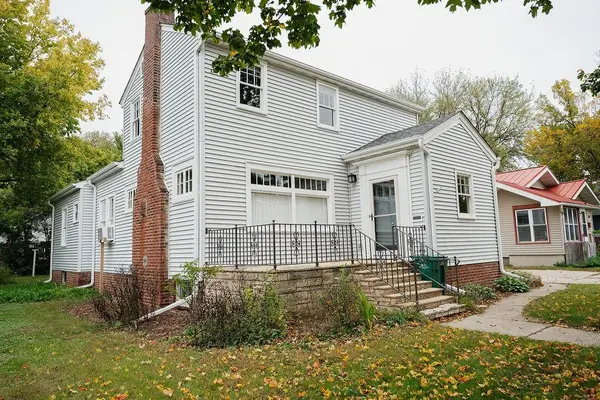 $184,000Active3 beds 2 baths2,141 sq. ft.
405 6th Street, Jackson, MN 56143
MLS# 7153817Listed by: RE/MAX TOTAL REALTY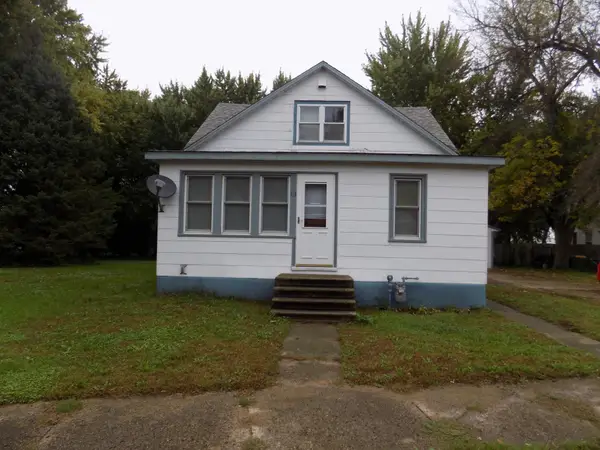 $127,500Active4 beds 1 baths1,200 sq. ft.
113 Center Street, Jackson, MN 56143
MLS# 7153044Listed by: STAN SIEVERT AGENCY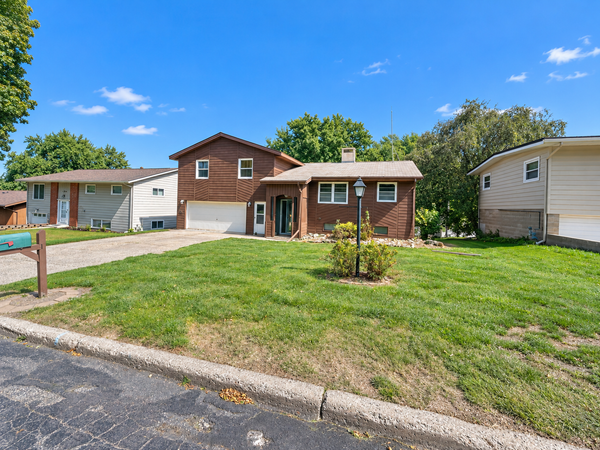 $198,500Active3 beds 3 baths2,280 sq. ft.
610 West Street, Jackson, MN 56143
MLS# 7143589Listed by: EXIT REALTY - GREAT PLAINS $171,900Active4 beds 3 baths2,917 sq. ft.
1009 South Street, Jackson, MN 56143
MLS# 7123780Listed by: EXIT REALTY - GREAT PLAINS $219,000Active4 beds 2 baths1,848 sq. ft.
104 River Street, Jackson, MN 56143
MLS# 7100125Listed by: EXIT REALTY - GREAT PLAINS $229,900Active4 beds 2 baths2,184 sq. ft.
1525 Sayles Drive, Jackson, MN 56143
MLS# 7092630Listed by: EXIT REALTY - GREAT PLAINS $229,900Active3 beds 2 baths2,820 sq. ft.
414 Park Street, Jackson, MN 56143
MLS# 7061963Listed by: EXIT REALTY - GREAT PLAINS $99,900Active3 beds 1 baths1,148 sq. ft.
108 Maple Street, Jackson, MN 56143
MLS# 7018312Listed by: EXIT REALTY - GREAT PLAINS


Protect your home and budget from life's surprises with an Assurant Home Warranty, backed by a partner that supports you through every step of homeownership. Explore Plans.
© 2026 Better Homes and Gardens Real Estate LLC. An Anywhere Real Estate company. All rights reserved. Better Homes and Gardens® Real Estate is a registered trademark owned by Meredith Operations Corporation, licensed to Better Homes and Gardens Real Estate LLC and used with permission. Better Homes and Gardens Real Estate LLC fully supports the principles of the Fair Housing Act and the Equal Opportunity Act. Listing information is deemed reliable but is not guaranteed accurate.
Each office is independently owned and operated.
Any services or products provided by third parties are not provided by, affiliated with or related to Better Homes and Gardens Real Estate LLC, or its affiliated companies.