
211 Holly Lane, Janesville, MN 56048
Local realty services provided by:Better Homes and Gardens Real Estate Advantage One
211 Holly Lane,Janesville, MN 56048
$296,900
- 4 Beds
- 2 Baths
- 2,076 sq. ft.
- Single family
- Active
Listed by: chad ziemke
Office: century 21 atwood
MLS#:7101905
Source:NSMLS
Price summary
- Price:$296,900
- Price per sq. ft.:$143.02
About this home
Welcome to this well-maintained 4 bedroom, 2 bathroom home offering spacious living inside and out. The large entryway provides excellent storage, access to the finished and heated attached 2-stall garage, and a convenient main-level bedroom with backyard access. Upstairs features a living room, spacious dining area, and an updated kitchen with granite countertops, stainless steel appliances, plus two additional bedrooms and a full bathroom. The lower level offers a versatile flex space with built-in cabinetry, a cozy family room with a wood stove, a spacious primary bedroom, full bathroom, and a large laundry and utility room with abundant storage. Outside, enjoy the deck, expansive concrete patio, fenced backyard with garden and play areas, and a 10' x 14' storage shed with electricity. A wonderful property that combines comfort, functionality, and plenty of space to enjoy both indoors and out. Some photos in this listing have been virtually staged to showcase the property's potential layout and design....
Contact an agent
Home facts
- Year built:1979
- Listing ID #:7101905
- Added:9 day(s) ago
- Updated:July 10, 2026 at 12:18 PM
Rooms and interior
- Bedrooms:4
- Total bathrooms:2
- Full bathrooms:2
- Dining Description:Eat In Kitchen, Informal Dining Room
- Bathrooms Description:Full Basement
- Kitchen Description:Dishwasher, Disposal, Freezer, Microwave, Range, Refrigerator, Stainless Steel Appliances
- Basement:Yes
- Basement Description:Block, Daylight / Lookout Windows, Finished, Full, Storage Space, Sump Pump
- Living area:2,076 sq. ft.
Heating and cooling
- Cooling:Central Air
- Heating:Baseboard, Fireplace(s), Forced Air, Wood Stove
- Central air:Yes
Structure and exterior
- Roof:Age 8 Years or Less, Asphalt
- Year built:1979
- Building area:2,076 sq. ft.
- Lot area:0.23 Acres
- Lot Features:Tree Coverage - Medium
- Levels:3 Level Split
Utilities
- Water:City Water - Connected
- Sewer:City Sewer - Connected
Finances and disclosures
- Price:$296,900
- Price per sq. ft.:$143.02
- Tax amount:$3,202 (2026)
Features and amenities
- Appliances:Disposal, Microwave, Range, Refrigerator, Stainless Steel Appliances, Washer, Water Softener Owned
- Laundry features:Dryer, Washer
- Amenities:Gas Water Heater, Water Softener Owned
Parking
- Parking description:Attached Garage, Concrete, Heated Garage, Insulated Garage
- Garage:Yes
- Garage spaces:2
New listings near 211 Holly Lane
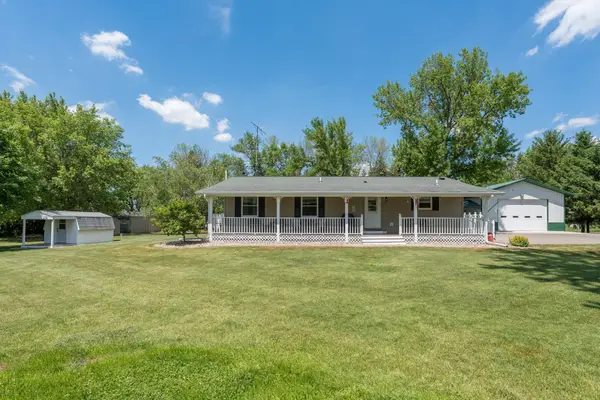 $394,900Pending4 beds 1 baths1,616 sq. ft.
1106 N Main Street, Janesville, MN 56048
MLS# 7089600Listed by: CENTURY 21 ATWOOD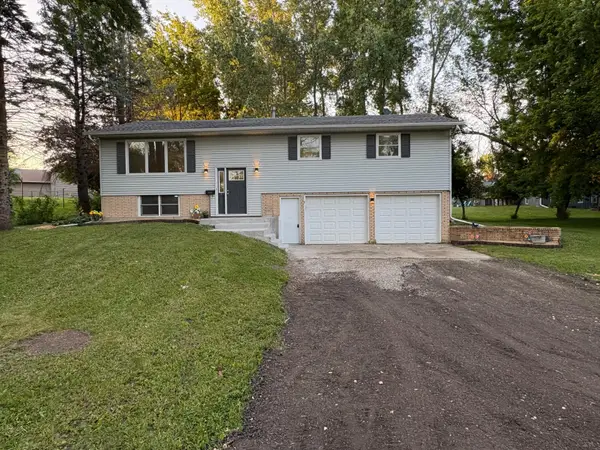 $285,000Active3 beds 2 baths2,028 sq. ft.
306 W North Street, Janesville, MN 56048
MLS# 7082268Listed by: REALTY EXECUTIVES ASSOCIATES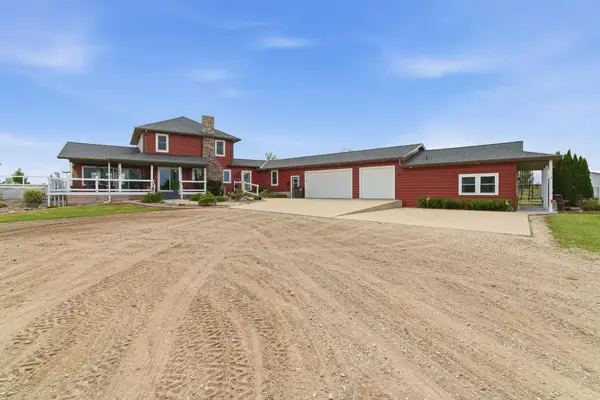 $855,000Active6 beds 5 baths4,253 sq. ft.
20811 Ocean Road, Janesville, MN 56048
MLS# 7079915Listed by: RE/MAX ADVANTAGE PLUS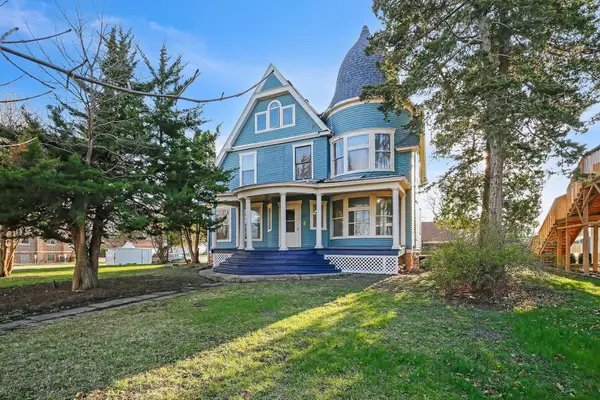 $249,900Pending5 beds 3 baths4,540 sq. ft.
500 N Main Street, Janesville, MN 56048
MLS# 6716390Listed by: FINANCIALLY FREE, LLC


Protect your home and budget from life's surprises with an Assurant Home Warranty, backed by a partner that supports you through every step of homeownership. Explore Plans.
© 2026 Better Homes and Gardens Real Estate LLC. An Anywhere Real Estate company. All rights reserved. Better Homes and Gardens® Real Estate is a registered trademark owned by Meredith Operations Corporation, licensed to Better Homes and Gardens Real Estate LLC and used with permission. Better Homes and Gardens Real Estate LLC fully supports the principles of the Fair Housing Act and the Equal Opportunity Act. Listing information is deemed reliable but is not guaranteed accurate.
Each office is independently owned and operated.
Any services or products provided by third parties are not provided by, affiliated with or related to Better Homes and Gardens Real Estate LLC, or its affiliated companies.