
605 N Market Street, Janesville, MN 56048
Local realty services provided by:Better Homes and Gardens Real Estate First Choice
605 N Market Street,Janesville, MN 56048
$299,900
- 4 Beds
- 3 Baths
- 3,701 sq. ft.
- Single family
- Active
Listed by: chad ziemke
Office: century 21 atwood
MLS#:7157610
Source:NSMLS
Price summary
- Price:$299,900
- Price per sq. ft.:$76.62
About this home
Welcome to 605 N. Market Street! This spacious rambler offers a large footprint, convenient main-level living, and an excellent location with plenty of opportunity to make it your own! Offering 4 bedrooms, 3 bathrooms, and over 3,600 square feet of living space, this home has room to spread out and endless potential. The main level features a large living room, an additional family room, a functional kitchen and dining area, three bedrooms, including the primary bedroom, two bathrooms, and convenient access to the attached two-stall garage. A fantastic screened-in porch provides additional space to relax and enjoy the outdoors. Downstairs, you'll find an expansive recreation room, kitchenette, fourth bedroom, bathroom, additional bonus room, utility area, and plenty of storage space. Whether you're looking for entertaining space, a home office, workout area, or room for hobbies, this lower level offers tremendous flexibility! Outside, enjoy a great location directly across from the JWP softball field, a city-maintained ice rink in the winter, and Trinity Lutheran School's playground, all within comfortable walking distance of both local schools. Move-in ready with endless potential for updates and personal touches, this is a wonderful opportunity to build equity and make a spacious, well-located home your own....
Contact an agent
Home facts
- Year built:1958
- Subdivision & Development:Allyns Second Add
- Listing ID #:7157610
- Added:14 day(s) ago
- Updated:October 23, 2026 at 12:26 PM
Rooms and interior
- Bedrooms:4
- Total bathrooms:3
- Full bathrooms:1
- Half bathrooms:1
- Dining Description:Eat In Kitchen
- Bathrooms Description:3/4 Basement, Main Floor Full Bath
- Kitchen Description:Cooktop, Dishwasher, Disposal, Exhaust Fan, Freezer, Refrigerator, Wall Oven
- Basement:Yes
- Basement Description:Egress Window(s), Finished, Full, Sump Pump
- Living area:3,701 sq. ft.
Heating and cooling
- Cooling:Window Unit(s)
- Heating:Baseboard, Hot Water
Structure and exterior
- Roof:Asphalt
- Year built:1958
- Building area:3,701 sq. ft.
- Lot area:0.38 Acres
- Levels:1 Story
Utilities
- Water:City Water - Connected
- Sewer:City Sewer - Connected
Finances and disclosures
- Price:$299,900
- Price per sq. ft.:$76.62
- Tax amount:$3,856 (2026)
Features and amenities
- Appliances:Disposal, Exhaust Fan, Refrigerator, Wall Oven, Washer, Water Softener Owned
- Laundry features:Dryer, Washer
- Amenities:Gas Water Heater, Water Softener Owned
Parking
- Parking description:Attached Garage, Garage Door Opener
- Garage:Yes
- Garage spaces:2
New listings near 605 N Market Street
- New
 $265,000Active1 beds 2 baths1,668 sq. ft.
197 Prairie Lane, Janesville, MN 56048
MLS# 7162123Listed by: RE/MAX VENTURE  $169,000Active3 beds 1 baths1,500 sq. ft.
106 W South Street, Janesville, MN 56048
MLS# 7146210Listed by: CENTURY 21 ATWOOD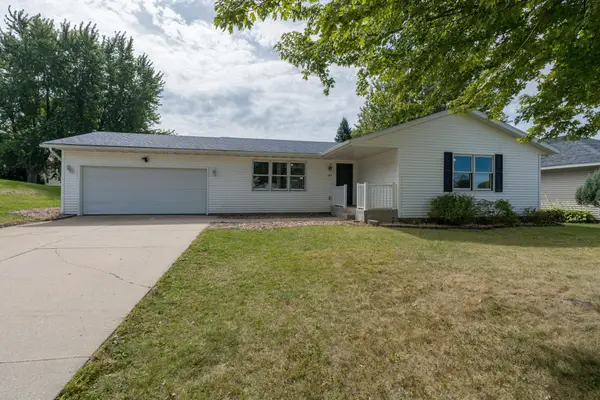 $294,900Active4 beds 3 baths2,520 sq. ft.
107 Meadow Lane, Janesville, MN 56048
MLS# 7146112Listed by: CENTURY 21 ATWOOD $249,900Pending4 beds 2 baths2,714 sq. ft.
211 N Market Street, Janesville, MN 56048
MLS# 7146043Listed by: CENTURY 21 ATWOOD $239,900Active3 beds 2 baths1,845 sq. ft.
209 S Teal Street, Janesville, MN 56048
MLS# 7135441Listed by: CENTURY 21 ATWOOD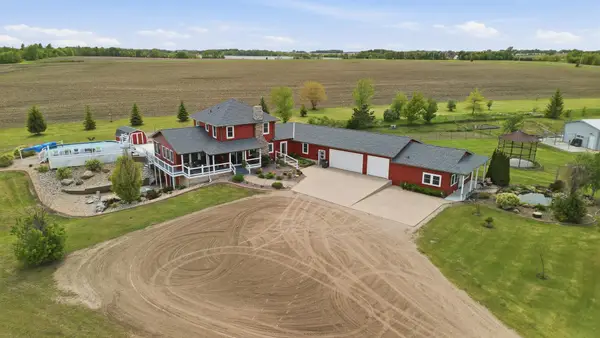 $749,900Pending6 beds 5 baths4,253 sq. ft.
20811 Ocean Road, Janesville, MN 56048
MLS# 7118073Listed by: CENTURY 21 ATWOOD


Protect your home and budget from life's surprises with an Assurant Home Warranty, backed by a partner that supports you through every step of homeownership. Explore Plans.
© 2026 Better Homes and Gardens Real Estate LLC. An Anywhere Real Estate company. All rights reserved. Better Homes and Gardens® Real Estate is a registered trademark owned by Meredith Operations Corporation, licensed to Better Homes and Gardens Real Estate LLC and used with permission. Better Homes and Gardens Real Estate LLC fully supports the principles of the Fair Housing Act and the Equal Opportunity Act. Listing information is deemed reliable but is not guaranteed accurate.
Each office is independently owned and operated.
Any services or products provided by third parties are not provided by, affiliated with or related to Better Homes and Gardens Real Estate LLC, or its affiliated companies.