
109 10th St E, Jasper, MN 56144
Local realty services provided by:Better Homes and Gardens Real Estate Beyond
109 10th St E,Jasper, MN 56144
$210,000
- 3 Beds
- 2 Baths
- 1,623 sq. ft.
- Single family
- Active
Listed by: ashley metzgerCell: 605-940-7165
Office: exp realty- sf-allen edge team
MLS#:22606078
Source:SD_RASE
Price summary
- Price:$210,000
- Price per sq. ft.:$129.39
About this home
SPACE, STORAGE & VALUE in Jasper! Now offered at $210,000!
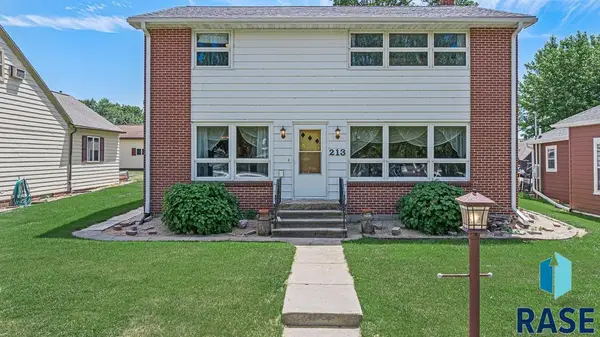
This well-maintained ranch sits on two lots and offers the kind of extra space that’s hard to find in town. You’ll find 3 main-floor bedrooms, a spacious living room, and a flexible second living area that could serve as a dining room, office, playroom, or additional gathering space.
The basement adds even more room with a large family room, 1 bathroom + room with shower, laundry, workshop area, and additional rooms ready for your needs.
And the storage? A 26x40 pole shed PLUS a detached 21x22 oversized two-stall garage with alley access.
Whether you need room for projects, hobbies, vehicles, toys, or simply want more space—this property delivers.
Two lots + ranch home + oversized garage + 26x40 pole shed = a lot of property
Come see it for yourself!
Contact an agent
Home facts
- Year built:1954
- Subdivision & Development:Other - Outside Jurisdiction
- Listing ID #:22606078
- Added:44 day(s) ago
- Updated:September 24, 2026 at 02:36 PM
Rooms and interior
- Bedrooms:3
- Total bathrooms:2
- Half bathrooms:1
- Rooms Total:7
- Living area:1,623 sq. ft.
Structure and exterior
- Year built:1954
- Building area:1,623 sq. ft.
- Lot area:0.27 Acres
Schools
- High school:Pipestone HS
- Middle school:Pipestone MS
- Elementary school:Pipestone ES
Finances and disclosures
- Price:$210,000
- Price per sq. ft.:$129.39
- Tax amount:$1,844
Parking
- Garage spaces:5

New listings near 109 10th St E



Protect your home and budget from life's surprises with an Assurant Home Warranty, backed by a partner that supports you through every step of homeownership. Explore Plans.
© 2026 Better Homes and Gardens Real Estate LLC. An Anywhere Real Estate company. All rights reserved. Better Homes and Gardens® Real Estate is a registered trademark owned by Meredith Operations Corporation, licensed to Better Homes and Gardens Real Estate LLC and used with permission. Better Homes and Gardens Real Estate LLC fully supports the principles of the Fair Housing Act and the Equal Opportunity Act. Listing information is deemed reliable but is not guaranteed accurate.
Each office is independently owned and operated.
Any services or products provided by third parties are not provided by, affiliated with or related to Better Homes and Gardens Real Estate LLC, or its affiliated companies.