
20077 Xeon Avenue, Jordan, MN 55352
Local realty services provided by:Better Homes and Gardens Real Estate Advantage One
20077 Xeon Avenue,Jordan, MN 55352
$749,000
- 4 Beds
- 2 Baths
- 3,510 sq. ft.
- Single family
- Active
Listed by: richard p. thake
Office: coldwell banker realty
MLS#:7143681
Source:NSMLS
Price summary
- Price:$749,000
- Price per sq. ft.:$213.39
About this home
Rare 10-Acre Property with Exceptional Garage & Hobby Space Just Minutes from Prior Lake!
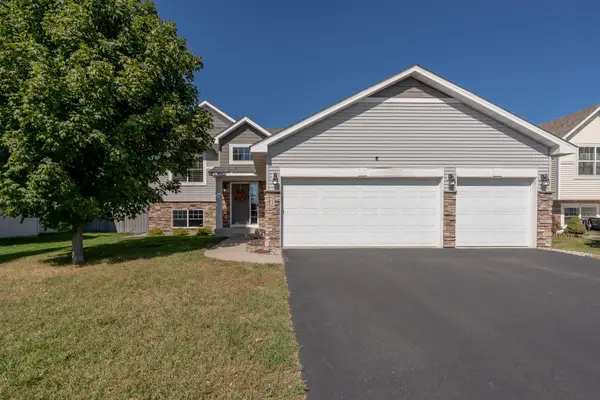
Welcome to this unique 10-acre property in Jordan, offering privacy, space, and incredible flexibility just minutes from Prior Lake. Built in 1995, this 4-bedroom, 2-bath split-level home offers a versatile layout with features that appeal to hobbyists, automotive enthusiasts, outdoor enthusiasts, or anyone looking for room to spread out. Inside, the home has been recently painted and features new carpet, creating a fresh, comfortable, move-in-ready feel. The walkout lower level includes an in-law apartment with its own kitchen, providing excellent flexibility for multigenerational living, guests, or additional living space. The attached 4-car heated garage with 220V service provides exceptional room for vehicles, recreational toys, projects, and storage. The property also includes an impressive 30x45 insulated and heated pole building, offering even more space for a workshop, vehicles, equipment, hobbies, or storage. Above the garage, a 10x30 bonus room adds valuable flexible space that could serve as a home office, studio, gym, hobby room, or additional storage. Outside, enjoy the privacy and freedom of 9.95 acres featuring an orchard, open areas for recreation, and a partial chain-link-fenced area. Horses are allowed, creating the opportunity for a hobby farm lifestyle or simply enjoying the additional space and country setting. This property offers a rare combination of acreage, flexible living space, exceptional garage capacity, and outbuildings, all conveniently located near Prior Lake and the South Metro.
10 acres | 4 bedrooms | 2 bathrooms | 4-car heated garage | 30x45 heated pole building | Orchard | Horses allowed | Endless possibilities.
Properties offering this combination of space, amenities, and location are rarely available. Come see everything this property has to offer!
*Buyer and Buyers agent to verify all measurements....
Contact an agent
Home facts
- Year built:1996
- Listing ID #:7143681
- Added:8 day(s) ago
- Updated:September 24, 2026 at 03:53 PM
Rooms and interior
- Bedrooms:4
- Total bathrooms:2
- Full bathrooms:2
- Dining Description:Kitchen/Dining Room
- Bathrooms Description:3/4 Basement, Main Floor Full Bath
- Kitchen Description:Cooktop, Dishwasher, Disposal, Exhaust Fan, Microwave, Range, Refrigerator
- Basement:Yes
- Basement Description:Block, Daylight / Lookout Windows, Finished, Walkout
- Living area:3,510 sq. ft.
Heating and cooling
- Cooling:Central Air
- Heating:Forced Air
- Central air:Yes
Structure and exterior
- Roof:Age Over 8 Years
- Year built:1996
- Building area:3,510 sq. ft.
- Lot area:9.95 Acres
- Lot Features:Green Acres, Level, Suitable for Horses, Tree Coverage - Medium, Wooded
- Construction Materials:Block
- Levels:4 or More Level Split
Utilities
- Water:Private, Well
- Sewer:Septic System Compliant - Yes, Tank with Drainage Field
Finances and disclosures
- Price:$749,000
- Price per sq. ft.:$213.39
- Tax amount:$6,632 (2025)
Features and amenities
- Appliances:Disposal, Exhaust Fan, Microwave, Range, Refrigerator, Washer
- Laundry features:Dryer, Washer
Parking
- Parking description:Asphalt, Attached Garage, Concrete, Garage Door Opener, Heated Garage, Insulated Garage, Multiple Garages, Shared Driveway
- Garage:Yes
- Garage spaces:4
New listings near 20077 Xeon Avenue
- New
 $1,195,000Active2 beds 2 baths1,758 sq. ft.
18061 Langford Boulevard, Jordan, MN 55352
MLS# 7143612Listed by: RE/MAX PREFERRED - New
 $450,000Active4 beds 4 baths2,463 sq. ft.
705 Boulder Pass Street, Jordan, MN 55352
MLS# 7144729Listed by: COLDWELL BANKER REALTY - New
 $799,000Active5 beds 2 baths3,136 sq. ft.
6851 W 195th Street, Jordan, MN 55352
MLS# 7146506Listed by: KELLER WILLIAMS REALTY INTEGRITY - New
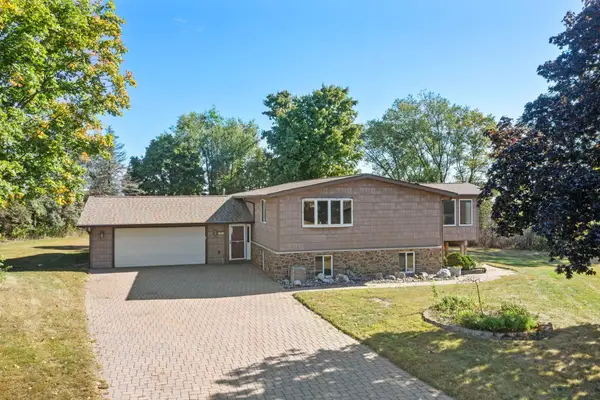 $365,000Active3 beds 2 baths2,688 sq. ft.
302 Jennifer Lane, Jordan, MN 55352
MLS# 7140823Listed by: KELLER WILLIAMS PREFERRED RLTY - Open Fri, 1 to 4pmNew
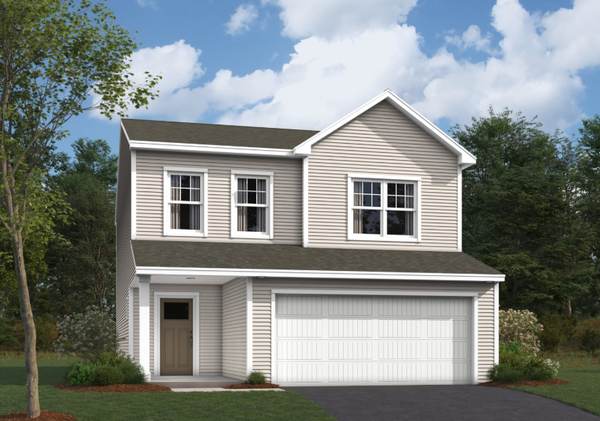 $399,990Active3 beds 3 baths2,162 sq. ft.
1233 Edge Circle, Jordan, MN 55352
MLS# 7145686Listed by: M/I HOMES - Open Thu, 11am to 6pmNew
 $524,372Active2 beds 2 baths1,899 sq. ft.
1281 Edge Way, Jordan, MN 55352
MLS# 7145530Listed by: M/I HOMES - New
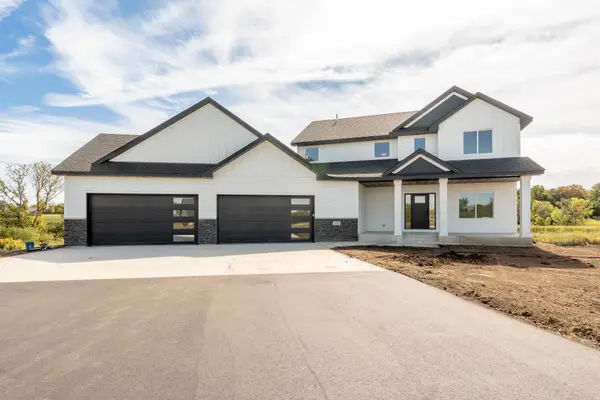 $1,175,000Active5 beds 4 baths3,564 sq. ft.
2193 Payten Lane, Jordan, MN 55352
MLS# 7145285Listed by: KUBES REALTY INC - Open Fri, 1 to 4pmNew
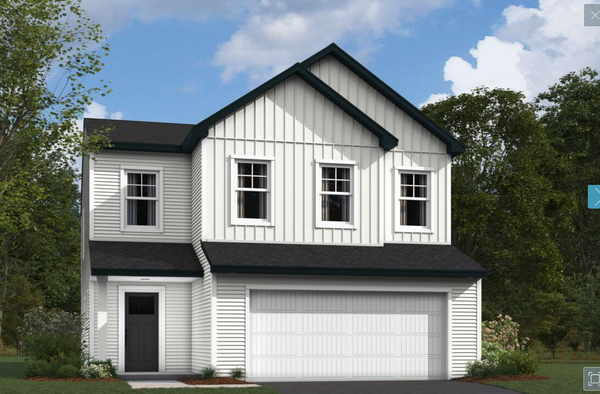 $415,990Active4 beds 3 baths2,311 sq. ft.
1220 Edge Circle, Jordan, MN 55352
MLS# 7145071Listed by: M/I HOMES - New
 $369,900Active3 beds 2 baths1,385 sq. ft.
916 Forest Edge Drive, Jordan, MN 55352
MLS# 7144068Listed by: KUBES REALTY INC


Protect your home and budget from life's surprises with an Assurant Home Warranty, backed by a partner that supports you through every step of homeownership. Explore Plans.
© 2026 Better Homes and Gardens Real Estate LLC. An Anywhere Real Estate company. All rights reserved. Better Homes and Gardens® Real Estate is a registered trademark owned by Meredith Operations Corporation, licensed to Better Homes and Gardens Real Estate LLC and used with permission. Better Homes and Gardens Real Estate LLC fully supports the principles of the Fair Housing Act and the Equal Opportunity Act. Listing information is deemed reliable but is not guaranteed accurate.
Each office is independently owned and operated.
Any services or products provided by third parties are not provided by, affiliated with or related to Better Homes and Gardens Real Estate LLC, or its affiliated companies.