
6851 W 195th Street, Jordan, MN 55352
Local realty services provided by:Better Homes and Gardens Real Estate Advantage One
6851 W 195th Street,Jordan, MN 55352
$799,000
- 5 Beds
- 2 Baths
- 3,136 sq. ft.
- Single family
- Active
Listed by: joseph r dvorak
Office: keller williams realty integrity
MLS#:7146506
Source:ND_FMAAR
Price summary
- Price:$799,000
- Price per sq. ft.:$254.78
About this home
Prime 11.59-acre property located within Jordan's Urban Reserve zoning/orderly annexation area with immediate proximity to Hwy 169. Ideal for industrial, manufacturing, warehousing, or outdoor storage concepts. Features two 36x80 pole barns with 3-phase power, a separate commercial-style driveway, and accessible city sewer lines. The site also boasts a spacious 5-bedroom home with an updated kitchen, new LVP flooring, main-floor family room, heated garage, and full lower-level suite. Perfect fit for an industrial owner-operator, hobby farm, or equestrian facility.
Contact an agent
Home facts
- Year built:1993
- Listing ID #:7146506
- Added:6 day(s) ago
- Updated:September 24, 2026 at 03:53 PM
Rooms and interior
- Bedrooms:5
- Total bathrooms:2
- Full bathrooms:1
- Rooms Total:11
- Living area:3,136 sq. ft.
Heating and cooling
- Cooling:Central Air, Wall Unit(s)
- Heating:Forced Air, Propane
- Central air:Yes
Structure and exterior
- Year built:1993
- Building area:3,136 sq. ft.
- Lot area:11.59 Acres
- Construction Materials:Metal
- Exterior Features:Patio
Utilities
- Water:Well
- Sewer:Septic System Compliant - Yes, Tank with Drainage Field
Finances and disclosures
- Price:$799,000
- Price per sq. ft.:$254.78
- Tax amount:$5,384
Parking
- Parking description:Heated Garage
- Garage spaces:2
New listings near 6851 W 195th Street
- New
 $1,195,000Active2 beds 2 baths1,758 sq. ft.
18061 Langford Boulevard, Jordan, MN 55352
MLS# 7143612Listed by: RE/MAX PREFERRED - New
 $450,000Active4 beds 4 baths2,463 sq. ft.
705 Boulder Pass Street, Jordan, MN 55352
MLS# 7144729Listed by: COLDWELL BANKER REALTY - New
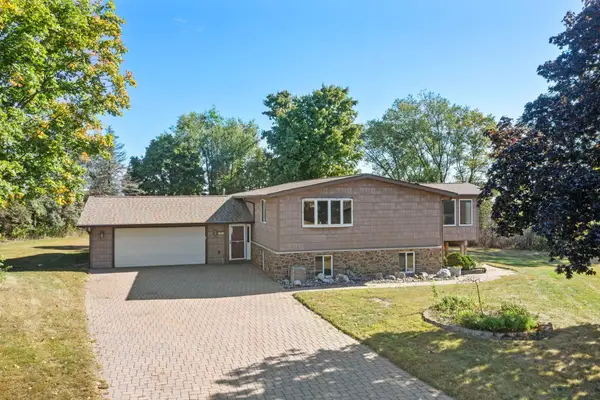 $365,000Active3 beds 2 baths2,688 sq. ft.
302 Jennifer Lane, Jordan, MN 55352
MLS# 7140823Listed by: KELLER WILLIAMS PREFERRED RLTY - Open Fri, 1 to 4pmNew
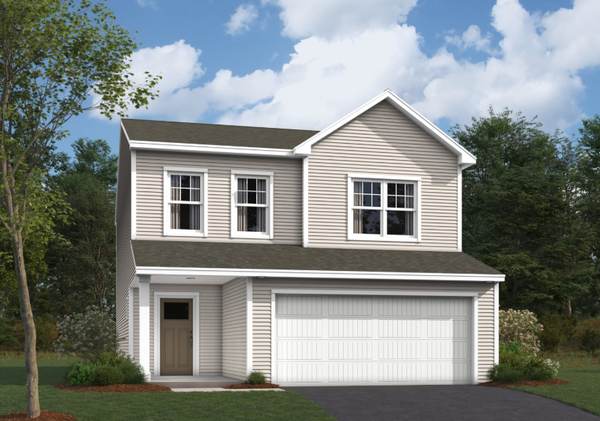 $399,990Active3 beds 3 baths2,162 sq. ft.
1233 Edge Circle, Jordan, MN 55352
MLS# 7145686Listed by: M/I HOMES - Open Thu, 11am to 6pmNew
 $524,372Active2 beds 2 baths1,899 sq. ft.
1281 Edge Way, Jordan, MN 55352
MLS# 7145530Listed by: M/I HOMES - New
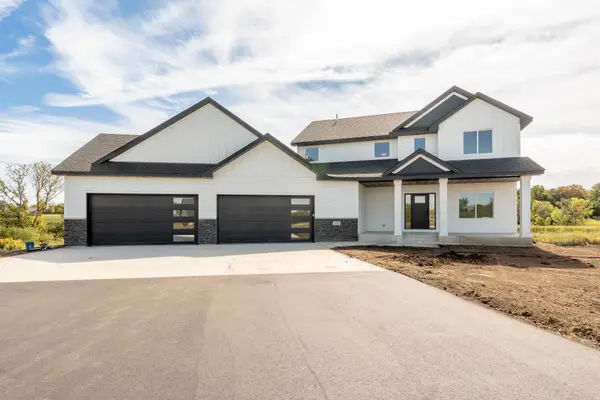 $1,175,000Active5 beds 4 baths3,564 sq. ft.
2193 Payten Lane, Jordan, MN 55352
MLS# 7145285Listed by: KUBES REALTY INC - Open Fri, 1 to 4pmNew
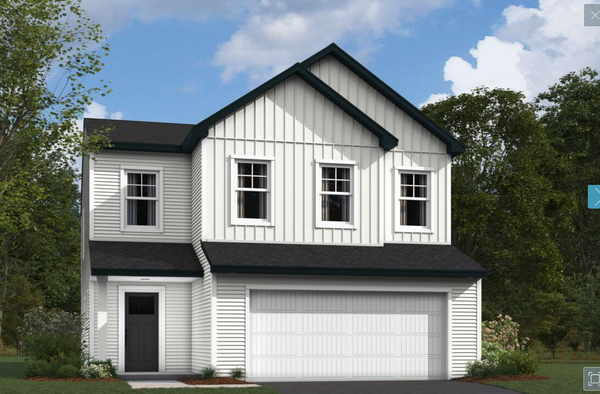 $415,990Active4 beds 3 baths2,311 sq. ft.
1220 Edge Circle, Jordan, MN 55352
MLS# 7145071Listed by: M/I HOMES - New
 $749,000Active4 beds 2 baths3,510 sq. ft.
20077 Xeon Avenue, Jordan, MN 55352
MLS# 7143681Listed by: COLDWELL BANKER REALTY - New
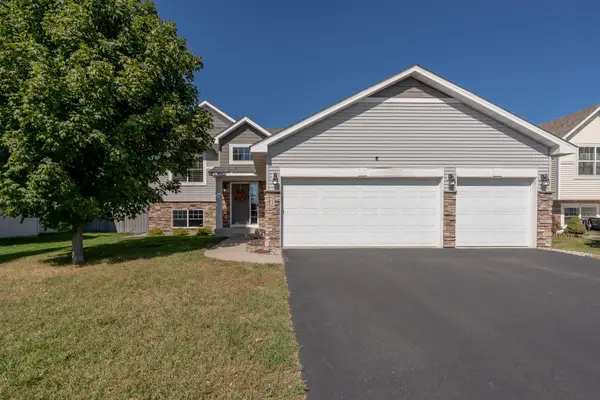 $369,900Active3 beds 2 baths1,385 sq. ft.
916 Forest Edge Drive, Jordan, MN 55352
MLS# 7144068Listed by: KUBES REALTY INC


Protect your home and budget from life's surprises with an Assurant Home Warranty, backed by a partner that supports you through every step of homeownership. Explore Plans.
© 2026 Better Homes and Gardens Real Estate LLC. An Anywhere Real Estate company. All rights reserved. Better Homes and Gardens® Real Estate is a registered trademark owned by Meredith Operations Corporation, licensed to Better Homes and Gardens Real Estate LLC and used with permission. Better Homes and Gardens Real Estate LLC fully supports the principles of the Fair Housing Act and the Equal Opportunity Act. Listing information is deemed reliable but is not guaranteed accurate.
Each office is independently owned and operated.
Any services or products provided by third parties are not provided by, affiliated with or related to Better Homes and Gardens Real Estate LLC, or its affiliated companies.