
705 Boulder Pass Street, Jordan, MN 55352
Local realty services provided by:Better Homes and Gardens Real Estate First Choice
705 Boulder Pass Street,Jordan, MN 55352
$450,000
- 4 Beds
- 4 Baths
- 2,463 sq. ft.
- Single family
- Active
Listed by: patricia schmidt-iverson
Office: coldwell banker realty
MLS#:7144729
Source:NSMLS
Price summary
- Price:$450,000
- Price per sq. ft.:$170.52
About this home
Welcome to this lovely 4 bedroom home with direct access to Grassmann Park and its popular walking trails. Offering comfort, space, and room to grow, this property blends everyday functionality with charming details throughout.
The bright, open concept main living area features paneled accent walls, upgraded stainless steel appliances, gas fireplace, and with so much seating- a layout ideal for entertaining. You’ll also find an additional flex room suited for an office, playroom, or craft space and a trendy mudroom with garage access and half-bath. Three spacious bedrooms and two full bathrooms sit on the upper level, including a comfortable primary suite with tray ceiling and bright en-suite with dual-sinks and walk-in closet.
The finished lower level adds a fourth bedroom with walk-in closet, a third full bathroom, and a generous living space with bright lookout windows and fireplace -perfect for movie nights, hosting guests, or creating a space that fits your lifestyle. You will also find dedicate laundry room and a space for storage.
Outside, enjoy a fully fenced-in backyard with mature trees and flowering plants that boarder the house. A 19’ x 11’ covered deck offers shaded outdoor enjoyment, while the covered front porch provides a welcoming spot for morning coffee or evening lounging.
No HOA allows you to customize your space with no added oversight. Whether you’re starting a new chapter or looking for more space, this property is a rare find in a prime location....
Contact an agent
Home facts
- Year built:2019
- Subdivision & Development:Stonebridge/Jordan 3rd Add
- Listing ID #:7144729
- Added:2 day(s) ago
- Updated:September 24, 2026 at 07:43 PM
Rooms and interior
- Bedrooms:4
- Total bathrooms:4
- Full bathrooms:3
- Half bathrooms:1
- Dining Description:Breakfast Bar, Living/Dining Room
- Bathrooms Description:Basement, Bathroom Ensuite, Full Basement, Main Floor 1/2 Bath, Upper Level Full Bath
- Kitchen Description:Cooktop, Dishwasher, Disposal, Microwave, Range, Refrigerator, Stainless Steel Appliances
- Basement:Yes
- Basement Description:Daylight / Lookout Windows, Finished, Sump Pump
- Living area:2,463 sq. ft.
Heating and cooling
- Cooling:Central Air
- Heating:Forced Air
- Central air:Yes
Structure and exterior
- Roof:Age 8 Years or Less, Asphalt, Pitched
- Year built:2019
- Building area:2,463 sq. ft.
- Lot area:0.23 Acres
- Lot Features:Tree Coverage - Medium
- Levels:3 Level Split
Utilities
- Water:City Water - Connected
- Sewer:City Sewer - Connected
Finances and disclosures
- Price:$450,000
- Price per sq. ft.:$170.52
- Tax amount:$6,230 (2026)
Features and amenities
- Appliances:Disposal, Microwave, Range, Refrigerator, Stainless Steel Appliances, Washer, Water Softener Owned
- Laundry features:Dryer, Washer
- Amenities:Air-To-Air Exchanger, Gas Water Heater, Humidifier, Water Softener Owned
Parking
- Parking description:Asphalt, Attached Garage, Garage Door Opener
- Garage:Yes
- Garage spaces:3
New listings near 705 Boulder Pass Street
- New
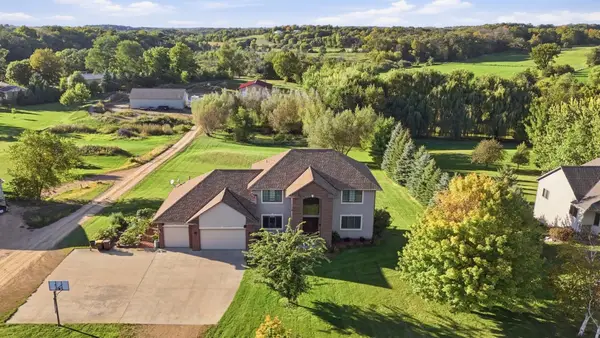 $799,900Active6 beds 4 baths3,746 sq. ft.
22580 Baseline Boulevard, Jordan, MN 55352
MLS# 7144171Listed by: COLDWELL BANKER REALTY - Open Sun, 10am to 12pmNew
 $250,000Active3 beds 2 baths1,704 sq. ft.
305 Chatum Lane, Jordan, MN 55352
MLS# 7149600Listed by: CENTRAL MN REALTY LLC - New
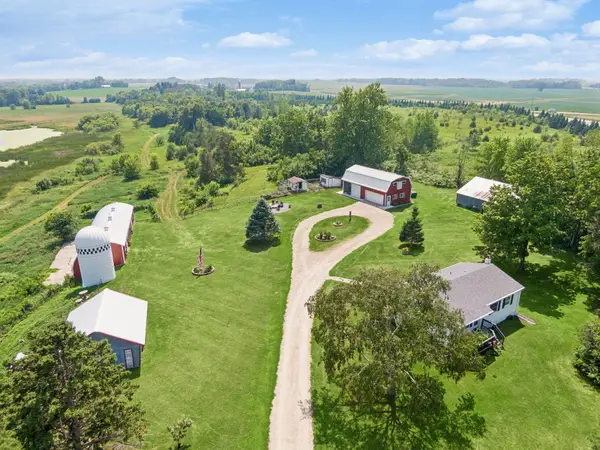 $1,195,000Active2 beds 2 baths1,758 sq. ft.
18061 Langford Boulevard, Jordan, MN 55352
MLS# 7143612Listed by: RE/MAX PREFERRED - New
 $799,000Active5 beds 2 baths3,136 sq. ft.
6851 W 195th Street, Jordan, MN 55352
MLS# 7146506Listed by: KELLER WILLIAMS REALTY INTEGRITY - New
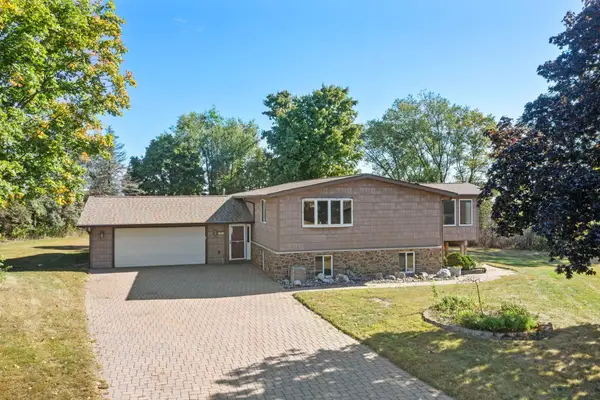 $365,000Active3 beds 2 baths2,688 sq. ft.
302 Jennifer Lane, Jordan, MN 55352
MLS# 7140823Listed by: KELLER WILLIAMS PREFERRED RLTY - Open Fri, 1 to 4pmNew
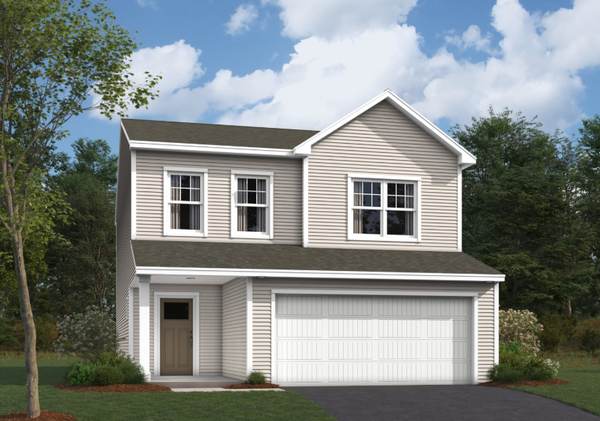 $399,990Active3 beds 3 baths2,162 sq. ft.
1233 Edge Circle, Jordan, MN 55352
MLS# 7145686Listed by: M/I HOMES - Open Tue, 11am to 6pmNew
 $524,372Active2 beds 2 baths1,899 sq. ft.
1281 Edge Way, Jordan, MN 55352
MLS# 7145530Listed by: M/I HOMES - New
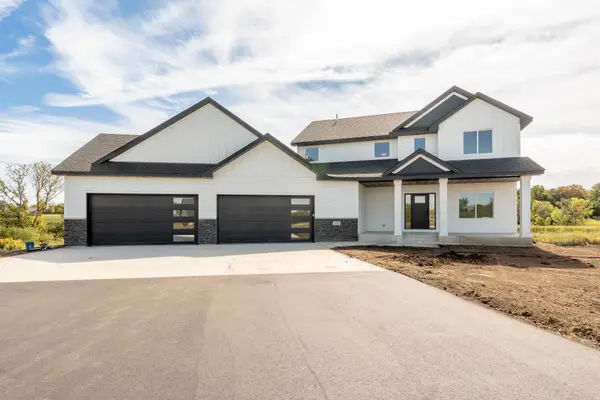 $1,175,000Active5 beds 4 baths3,564 sq. ft.
2193 Payten Lane, Jordan, MN 55352
MLS# 7145285Listed by: KUBES REALTY INC - Open Fri, 1 to 4pmNew
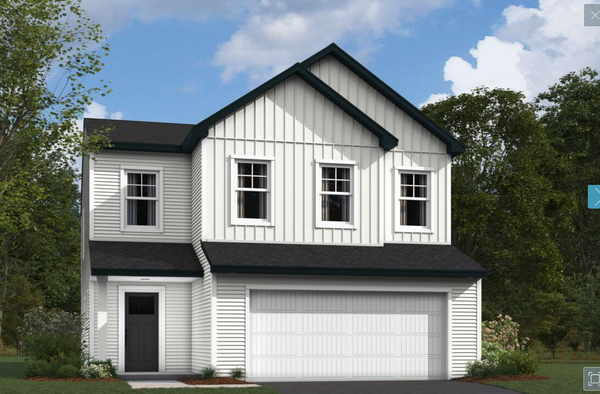 $415,990Active4 beds 3 baths2,311 sq. ft.
1220 Edge Circle, Jordan, MN 55352
MLS# 7145071Listed by: M/I HOMES


Protect your home and budget from life's surprises with an Assurant Home Warranty, backed by a partner that supports you through every step of homeownership. Explore Plans.
© 2026 Better Homes and Gardens Real Estate LLC. An Anywhere Real Estate company. All rights reserved. Better Homes and Gardens® Real Estate is a registered trademark owned by Meredith Operations Corporation, licensed to Better Homes and Gardens Real Estate LLC and used with permission. Better Homes and Gardens Real Estate LLC fully supports the principles of the Fair Housing Act and the Equal Opportunity Act. Listing information is deemed reliable but is not guaranteed accurate.
Each office is independently owned and operated.
Any services or products provided by third parties are not provided by, affiliated with or related to Better Homes and Gardens Real Estate LLC, or its affiliated companies.