
921 Bridle Creek Drive, Jordan, MN 55352
Local realty services provided by:Better Homes and Gardens Real Estate First Choice
Listed by: katie ashland, carrie ledermann
Office: edina realty, inc.
MLS#:7127190
Source:NSMLS
Price summary
- Price:$550,000
- Price per sq. ft.:$168.4
About this home
Better than new and beautifully remodeled inside and out, this five bedroom, four bathroom home features a heated three car garage, finished lower level with custom bar, four upper level bedrooms and two gas fireplaces. Set on a prime corner lot directly across from the neighborhood park, the home also offers an updated kitchen, real wood floors, maintenance free deck, fenced backyard and professional landscaping. James Hardie siding and a new roof were completed in 2020. A new furnace, air conditioner and water heater were added in 2024.
Step inside to a dramatic two story entry with soaring ceilings, a wood staircase with custom metal railing and an open floor plan. The inviting front sitting room is perfect for morning coffee or a glass of wine.
The updated kitchen features quartz countertops, enameled cabinetry, tile backsplash, center island, corner pantry and updated appliances. The informal dining area opens to the maintenance free deck and flows into the spacious great room. Large windows overlook the professionally landscaped backyard, while a gas fireplace with stone surround, barnwood mantel and built ins creates a warm focal point. The main level also includes a spacious laundry room with a utility sink and generous storage.
Upstairs, new carpet extends throughout all four bedrooms. One bedroom is ideal for a dedicated home office. The spacious primary suite includes a walk in closet and private bathroom with a tiled shower, separate soaking tub and double sink vanity.
The finished lower level offers a second family room with a gas fireplace, stone surround, tray ceiling with accent lighting, large lookout windows and heated tile floors. A custom granite topped bar with tile backsplash and beverage refrigerator makes entertaining easy. The fifth bedroom, currently used as an exercise room, and a three quarter bathroom provide additional flexibility.
Outside, enjoy a maintenance free deck, fenced backyard, flagstone firepit area, concrete driveway and established landscaping. James Hardie siding covers all four sides of the home. The heated and insulated three car garage features updated garage doors and additional attic storage.
With extensive improvements, flexible living spaces and the feel of new construction without the added expense, this beautifully finished home is ready to enjoy from day one....
Contact an agent
Home facts
- Year built:2004
- Subdivision & Development:Bridle Creek 3rd Add
- Listing ID #:7127190
- Added:4 day(s) ago
- Updated:August 24, 2026 at 12:43 PM
Rooms and interior
- Bedrooms:5
- Total bathrooms:4
- Full bathrooms:2
- Half bathrooms:1
- Dining Description:Eat In Kitchen, Informal Dining Room, Kitchen/Dining Room
- Bathrooms Description:3/4 Basement, Jetted Tub, Main Floor 1/2 Bath, Separate Shower and Tub, Upper Level Full Bath, Walk-In Shower Stall
- Kitchen Description:Dishwasher, Disposal, Freezer, Microwave, Range, Refrigerator, Stainless Steel Appliances, Wine Cooler
- Basement:Yes
- Basement Description:Block, Daylight / Lookout Windows, Drain Tiled, Finished, Full, Sump Pump
- Living area:3,136 sq. ft.
Heating and cooling
- Cooling:Central Air
- Heating:Forced Air, In-Floor Heating
- Central air:Yes
Structure and exterior
- Roof:Age 8 Years or Less, Asphalt, Pitched
- Year built:2004
- Building area:3,136 sq. ft.
- Lot area:0.29 Acres
- Lot Features:Corner Lot, Tree Coverage - Medium, Underground Utilities
- Levels:2 Story
Utilities
- Water:City Water - Connected
- Sewer:City Sewer - Connected
Finances and disclosures
- Price:$550,000
- Price per sq. ft.:$168.4
- Tax amount:$5,776 (2026)
Features and amenities
- Appliances:Disposal, Microwave, Range, Refrigerator, Stainless Steel Appliances, Washer, Water Softener Owned, Wine Cooler
- Laundry features:Dryer, Washer
- Amenities:Air-To-Air Exchanger, Gas Water Heater, Humidifier, Water Osmosis System, Water Softener Owned
Parking
- Parking description:Attached Garage, Concrete, Garage Door Opener, Heated Garage, Insulated Garage, Storage
- Garage:Yes
- Garage spaces:3
New listings near 921 Bridle Creek Drive
- New
 $749,000Active4 beds 5 baths4,650 sq. ft.
316 Arabian Drive, Jordan, MN 55352
MLS# 7130481Listed by: SOUTH METRO REALTY - New
 $400,000Active4 beds 2 baths2,063 sq. ft.
924 Firethorne Trail, Jordan, MN 55352
MLS# 7130211Listed by: RE/MAX RESULTS - New
 $229,900Active2 beds 1 baths918 sq. ft.
20466 Langford Way, Jordan, MN 55352
MLS# 7130191Listed by: KUBES REALTY INC 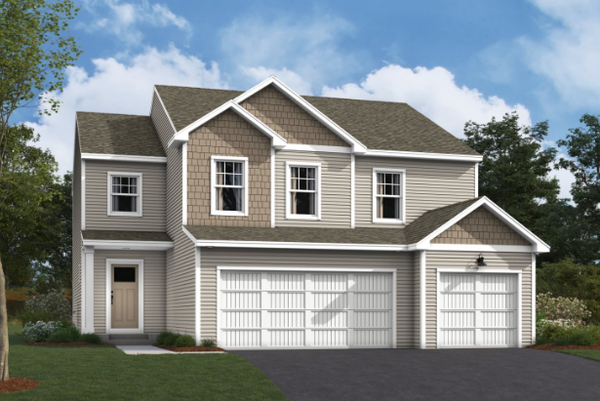 $515,000Pending4 beds 3 baths2,632 sq. ft.
737 Prospect Point Road, Jordan, MN 55352
MLS# 7129364Listed by: M/I HOMES- New
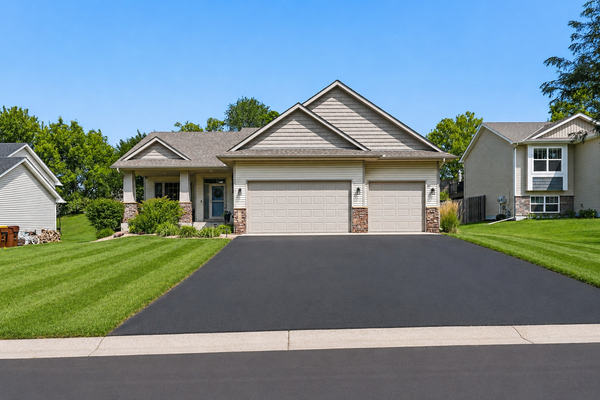 $439,900Active4 beds 3 baths2,730 sq. ft.
933 Trellis Street, Jordan, MN 55352
MLS# 7126882Listed by: EDINA REALTY, INC. - New
 $499,900Active5 beds 4 baths4,087 sq. ft.
852 Bridle Creek Drive, Jordan, MN 55352
MLS# 7128353Listed by: SKOGLAND REALTY - New
 $96,900Active0.42 Acres
TBD Rustle Road, Jordan, MN 55352
MLS# 7129197Listed by: K.A. WITT REAL ESTATE  $507,895Pending3 beds 3 baths2,396 sq. ft.
736 Prospect Point Road, Jordan, MN 55352
MLS# 7128194Listed by: M/I HOMES $574,530Pending4 beds 3 baths2,374 sq. ft.
732 Prospect Point Road, Jordan, MN 55352
MLS# 7128048Listed by: M/I HOMES


Protect your home and budget from life's surprises with an Assurant Home Warranty, backed by a partner that supports you through every step of homeownership. Explore Plans.
© 2026 Better Homes and Gardens Real Estate LLC. An Anywhere Real Estate company. All rights reserved. Better Homes and Gardens® Real Estate is a registered trademark owned by Meredith Operations Corporation, licensed to Better Homes and Gardens Real Estate LLC and used with permission. Better Homes and Gardens Real Estate LLC fully supports the principles of the Fair Housing Act and the Equal Opportunity Act. Listing information is deemed reliable but is not guaranteed accurate.
Each office is independently owned and operated.
Any services or products provided by third parties are not provided by, affiliated with or related to Better Homes and Gardens Real Estate LLC, or its affiliated companies.