
940 Firethorne Trail, Jordan, MN 55352
Local realty services provided by:Better Homes and Gardens Real Estate Park Company
940 Firethorne Trail,Jordan, MN 55352
$399,900
- 5 Beds
- 2 Baths
- 2,119 sq. ft.
- Single family
- Active
Listed by: ryan campbell
Office: bridge realty, llc.
MLS#:7157613
Source:ND_FMAAR
Price summary
- Price:$399,900
- Price per sq. ft.:$163.89
About this home
Turnkey perfection awaits in this meticulously updated 5-bedroom, 2-bathroom home located in the heart of Jordan, MN! Boasting incredible curb appeal with a custom stamped/colored concrete front patio and brand-new garage doors, this property is truly loaded with premium features inside and out.
Step into the inviting foyer featuring(LVP) flooring that leads upstairs to a bright living room highlighted by a classic custom shiplap wall. The kitchen shines with genuine hardwood floors, a newly installed tiled backsplash, and stainless appliances. Enjoy the peace of mind that comes with a completely remodeled upper level bathroom (2023), three bedrooms, new paint and trim, and a gorgeous herringbone cedar accent wall in the primary bedroom.
The lower level is an entertainer's ultimate dream! The expansive main room features a custom built-in sound system, and a dedicated bar setup perfect for hosting game days or movie nights. The lower level also features a beautifully remodeled bathroom and plush, high-end carpeting in secondary areas.
Car enthusiasts and hobbyists will fall in love with the fully finished and heated garage, complete with new garage openers and custom garage screens for comfortable three-season use. Step out the back door onto your spacious deck overlooking the backyard featuring a concrete back patio, a convenient storage shed, an irrigation system to keep your lawn flawlessly green all summer, and a dedicated electrical hookup pre-wired and ready for your future hot tub! Equipped with premium mechanicals—including a HVAC home humidifier, water softener, central vacuum system, and a water heater replaced in 2022. Move in and enjoy!...
Contact an agent
Home facts
- Year built:2006
- Subdivision & Development:Bridle Creek 2nd Add
- Listing ID #:7157613
- Added:4 day(s) ago
- Updated:October 17, 2026 at 04:06 PM
Rooms and interior
- Bedrooms:5
- Total bathrooms:2
- Full bathrooms:2
- Rooms Total:10
- Living area:2,119 sq. ft.
Heating and cooling
- Cooling:Central Air
- Heating:Forced Air, Natural Gas
- Central air:Yes
Structure and exterior
- Year built:2006
- Building area:2,119 sq. ft.
- Lot area:0.24 Acres
- Construction Materials:Vinyl
Utilities
- Water:City Water/Connected
- Sewer:City Sewer/Connected
Finances and disclosures
- Price:$399,900
- Price per sq. ft.:$163.89
- Tax amount:$4,570
Features and amenities
- Amenities:Wet Bar
Parking
- Parking description:Heated Garage
- Garage spaces:3
New listings near 940 Firethorne Trail
- New
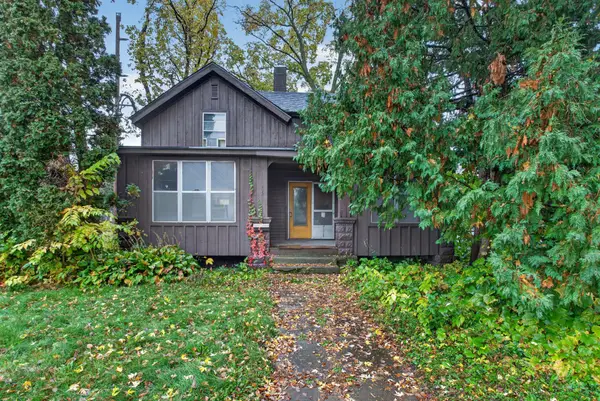 $159,990Active2 beds 1 baths1,400 sq. ft.
112 3rd Street E, Jordan, MN 55352
MLS# 7160042Listed by: HOMESTEAD ROAD - New
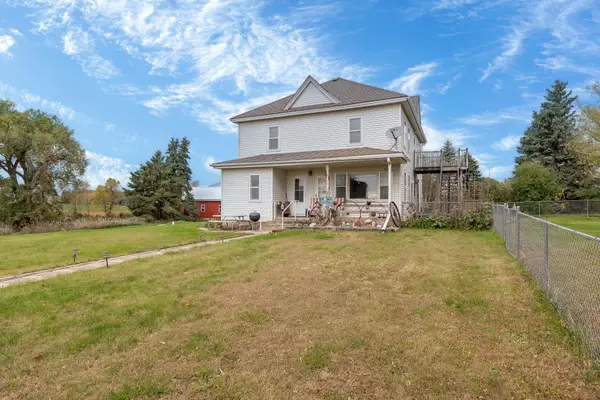 $899,900Active5 beds 2 baths2,210 sq. ft.
20588 Xeon Avenue, Jordan, MN 55352
MLS# 7157914Listed by: KUBES REALTY INC - New
 $465,000Active2 beds 2 baths1,734 sq. ft.
706 Kasota Avenue, Jordan, MN 55352
MLS# 7156820Listed by: BEYCOME BROKERAGE REALTY LLC - Open Sat, 3 to 4:30pmNew
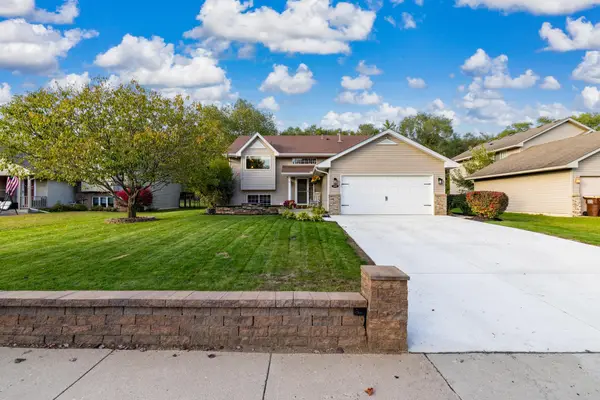 $390,000Active3 beds 2 baths2,264 sq. ft.
1115 Ridge Street, Jordan, MN 55352
MLS# 7111732Listed by: KELLER WILLIAMS PREFERRED RLTY - Open Sat, 11:30am to 5:30pm
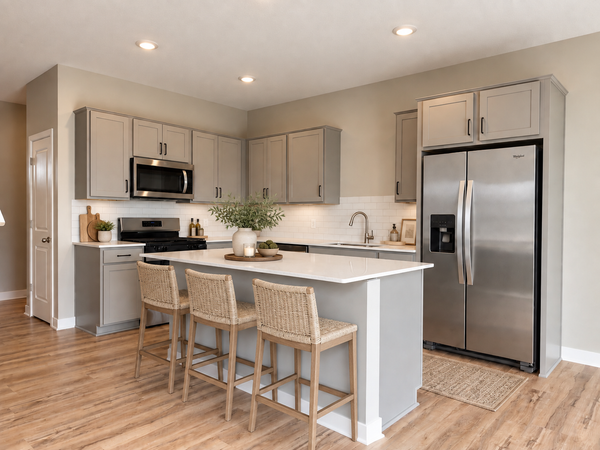 $437,510Active4 beds 3 baths2,391 sq. ft.
936 Stone Creek Drive, Jordan, MN 55352
MLS# 7155533Listed by: D.R. HORTON, INC. - Open Sat, 1 to 4pm
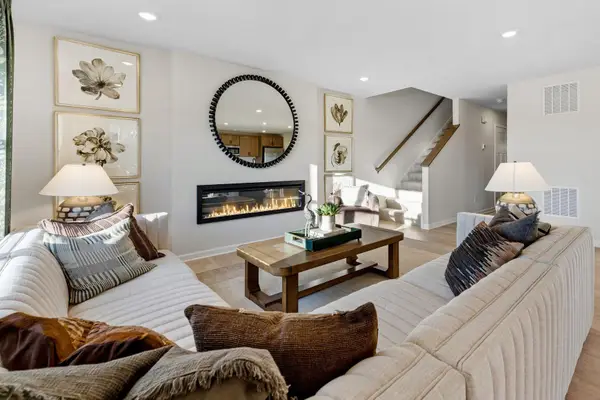 $434,990Active3 beds 3 baths2,163 sq. ft.
709 Highland Circle, Jordan, MN 55352
MLS# 7154932Listed by: M/I HOMES 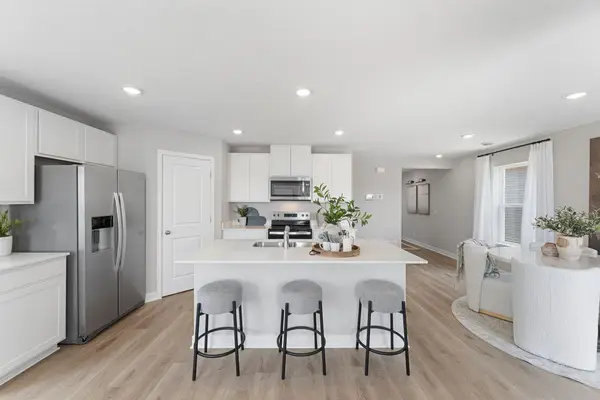 $402,730Active3 beds 3 baths1,686 sq. ft.
944 Stone Creek Drive, Jordan, MN 55352
MLS# 7154829Listed by: D.R. HORTON, INC.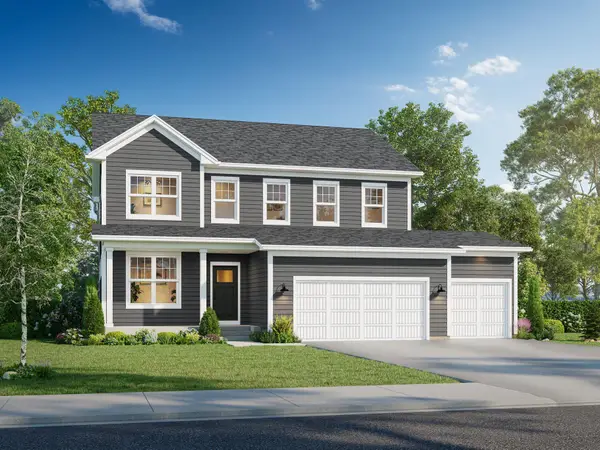 $546,990Active4 beds 3 baths2,777 sq. ft.
1273 Edge Way, Jordan, MN 55352
MLS# 7154432Listed by: M/I HOMES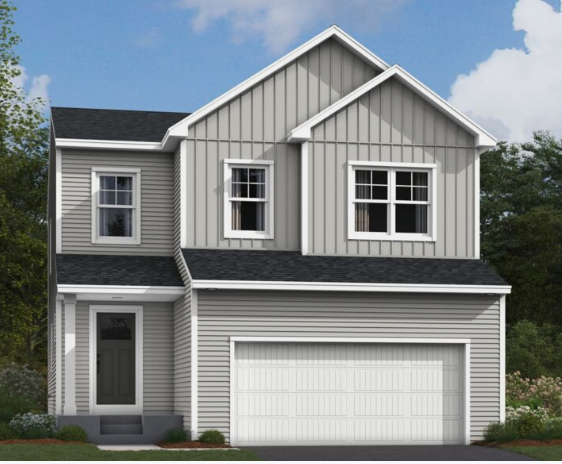 $499,990Active5 beds 4 baths3,159 sq. ft.
715 Highland Circle, Jordan, MN 55352
MLS# 7154623Listed by: M/I HOMES


Protect your home and budget from life's surprises with an Assurant Home Warranty, backed by a partner that supports you through every step of homeownership. Explore Plans.
© 2026 Better Homes and Gardens Real Estate LLC. An Anywhere Real Estate company. All rights reserved. Better Homes and Gardens® Real Estate is a registered trademark owned by Meredith Operations Corporation, licensed to Better Homes and Gardens Real Estate LLC and used with permission. Better Homes and Gardens Real Estate LLC fully supports the principles of the Fair Housing Act and the Equal Opportunity Act. Listing information is deemed reliable but is not guaranteed accurate.
Each office is independently owned and operated.
Any services or products provided by third parties are not provided by, affiliated with or related to Better Homes and Gardens Real Estate LLC, or its affiliated companies.