
961 Stone Creek Drive, Jordan, MN 55352
Local realty services provided by:Better Homes and Gardens Real Estate Advantage One
961 Stone Creek Drive,Jordan, MN 55352
$379,990
- 4 Beds
- 3 Baths
- 1,675 sq. ft.
- Single family
- Active
Upcoming open houses
- Thu, Oct 0111:30 am - 05:30 pm
- Fri, Oct 0211:30 am - 05:30 pm
- Sat, Oct 0311:30 am - 05:30 pm
- Sun, Oct 0412:00 pm - 05:30 pm
- Mon, Oct 0512:00 pm - 05:30 pm
- Thu, Oct 0811:30 am - 05:30 pm
- Fri, Oct 0911:30 am - 05:30 pm
- Sat, Oct 1011:30 am - 05:30 pm
- Sun, Oct 1112:00 pm - 05:30 pm
- Mon, Oct 1212:00 pm - 05:30 pm
- Thu, Oct 1511:30 am - 05:30 pm
- Fri, Oct 1611:30 am - 05:30 pm
- Sat, Oct 1711:30 am - 05:30 pm
- Sun, Oct 1812:00 pm - 05:30 pm
- Mon, Oct 1912:00 pm - 05:30 pm
- Thu, Oct 2211:30 am - 05:30 pm
- Fri, Oct 2311:30 am - 05:30 pm
- Sat, Oct 2411:30 am - 05:30 pm
- Sun, Oct 2512:00 pm - 05:30 pm
- Mon, Oct 2612:00 pm - 05:30 pm
Listed by: tricia hubley
Office: d.r. horton, inc.
MLS#:7089173
Source:NSMLS
Price summary
- Price:$379,990
- Price per sq. ft.:$226.86
- Monthly HOA dues:$56.25
About this home
Ask about how you can receive a 1/0 Buydown to a 4.50% Gov or 4.75% Conv mortgage PLUS up to $5,000 in closing costs on this home!
Welcome to The Pattison, D.R. Horton’s newest floor plan—a thoughtfully designed home where modern style meets everyday comfort. The open-concept main level is made for both effortless entertaining and relaxed daily living, with luxury vinyl plank flooring flowing throughout. A bright, inviting kitchen shines with stainless steel appliances, quartz countertops, and a generous island with breakfast-bar seating. Just beyond the dining area, step onto the backyard patio to savor your morning coffee, dine outdoors, or gather with friends and family. The spacious living room completes this welcoming space, offering the perfect setting for memorable moments together.
Upstairs, you’ll find four comfortable bedrooms, including a serene primary suite with a private bathroom and walk-in closet. Three additional bedrooms and a full bathroom provide plenty of room for family, guests, or a home office. Best of all, the conveniently located upper-level laundry room keeps everyday routines simple, with everything just steps from each bedroom. Additional included features such as a smart home system, lawn irrigation, and a fully sodded yard add comfort, convenience, and value.
Community amenities include an in-ground pool, playground, basketball court, and gazebo within walking distance of all homes. Just minutes from downtown Jordan with restaurants, coffee and ice cream shops, schools, parks, shopping, and close to Hwy 169 for easy commuting....
Contact an agent
Home facts
- Year built:2026
- Subdivision & Development:Bridle Creek
- Listing ID #:7089173
- Added:112 day(s) ago
- Updated:September 28, 2026 at 10:04 PM
Rooms and interior
- Bedrooms:4
- Total bathrooms:3
- Full bathrooms:1
- Half bathrooms:1
- Dining Description:Eat In Kitchen, Informal Dining Room, Kitchen/Dining Room
- Bathrooms Description:Bathroom Ensuite, Main Floor 1/2 Bath, Upper Level Full Bath, Walk-In Shower Stall
- Kitchen Description:Dishwasher, Disposal, Microwave, Range, Stainless Steel Appliances, Tankless Water Heater
- Living area:1,675 sq. ft.
Heating and cooling
- Cooling:Central Air
- Heating:Forced Air
- Central air:Yes
Structure and exterior
- Roof:Age 8 Years or Less, Asphalt
- Year built:2026
- Building area:1,675 sq. ft.
- Lot area:0.14 Acres
- Lot Features:Sod Included in Price, Underground Utilities
- Levels:2 Story
Utilities
- Water:City Water - Connected
- Sewer:City Sewer - Connected
Finances and disclosures
- Price:$379,990
- Price per sq. ft.:$226.86
- Tax amount:$1,290 (2026)
Features and amenities
- Appliances:Disposal, Microwave, Range, Stainless Steel Appliances, Tankless Water Heater
- Amenities:Air-To-Air Exchanger, Gas Water Heater, Humidifier, Tankless Water Heater
- Pool features:Below Ground, Outdoor, Shared
- Smart home:Yes
Parking
- Parking description:Asphalt, Attached Garage, Garage Door Opener
- Garage:Yes
- Garage spaces:2
New listings near 961 Stone Creek Drive
- New
 $522,219Active4 beds 3 baths2,526 sq. ft.
912 Sandy Drive, Jordan, MN 55352
MLS# 7150955Listed by: M/I HOMES - New
 $385,000Active4 beds 3 baths1,675 sq. ft.
929 Stone Creek Drive, Jordan, MN 55352
MLS# 7150137Listed by: D.R. HORTON, INC. - New
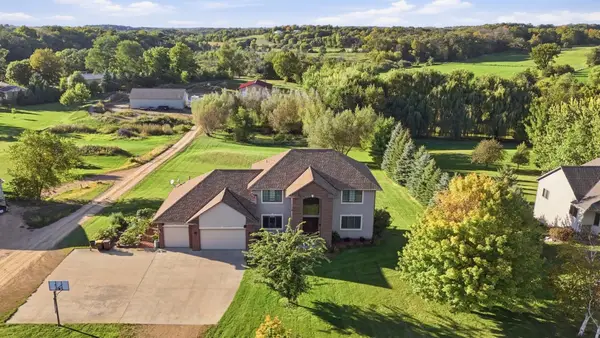 $799,900Active6 beds 4 baths3,746 sq. ft.
22580 Baseline Boulevard, Jordan, MN 55352
MLS# 7144171Listed by: COLDWELL BANKER REALTY - Open Thu, 5 to 7pmNew
 $250,000Active3 beds 2 baths1,704 sq. ft.
305 Chatum Lane, Jordan, MN 55352
MLS# 7149600Listed by: CENTRAL MN REALTY LLC - New
 $1,195,000Active2 beds 2 baths1,758 sq. ft.
18061 Langford Boulevard, Jordan, MN 55352
MLS# 7143612Listed by: RE/MAX PREFERRED - New
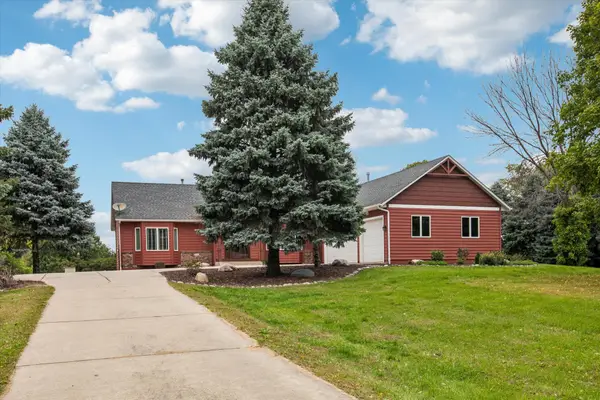 $649,900Active3 beds 3 baths3,192 sq. ft.
6176 W 214th Street, Jordan, MN 55352
MLS# 7128648Listed by: COLDWELL BANKER REALTY  $450,000Pending4 beds 4 baths2,463 sq. ft.
705 Boulder Pass Street, Jordan, MN 55352
MLS# 7144729Listed by: COLDWELL BANKER REALTY- New
 $799,000Active5 beds 2 baths3,136 sq. ft.
6851 W 195th Street, Jordan, MN 55352
MLS# 7146506Listed by: KELLER WILLIAMS REALTY INTEGRITY  $365,000Active3 beds 2 baths2,688 sq. ft.
302 Jennifer Lane, Jordan, MN 55352
MLS# 7140823Listed by: KELLER WILLIAMS PREFERRED RLTY- Open Fri, 1 to 4pm
 $399,990Active3 beds 3 baths2,162 sq. ft.
1233 Edge Circle, Jordan, MN 55352
MLS# 7145686Listed by: M/I HOMES


Protect your home and budget from life's surprises with an Assurant Home Warranty, backed by a partner that supports you through every step of homeownership. Explore Plans.
© 2026 Better Homes and Gardens Real Estate LLC. An Anywhere Real Estate company. All rights reserved. Better Homes and Gardens® Real Estate is a registered trademark owned by Meredith Operations Corporation, licensed to Better Homes and Gardens Real Estate LLC and used with permission. Better Homes and Gardens Real Estate LLC fully supports the principles of the Fair Housing Act and the Equal Opportunity Act. Listing information is deemed reliable but is not guaranteed accurate.
Each office is independently owned and operated.
Any services or products provided by third parties are not provided by, affiliated with or related to Better Homes and Gardens Real Estate LLC, or its affiliated companies.