
47324 355th Avenue, Kasota, MN 56050
Local realty services provided by:Better Homes and Gardens Real Estate First Choice
47324 355th Avenue,Kasota, MN 56050
$350,000
- 3 Beds
- 2 Baths
- 1,520 sq. ft.
- Single family
- Active
Listed by: jennifer wettergren
Office: exp realty
MLS#:7145138
Source:NSMLS
Price summary
- Price:$350,000
- Price per sq. ft.:$203.49
About this home
What a find! 3 Bedroom 2 Bath Large 2 Car Heated Garage with an additional 10x20 shed. Main Level features: Bright open kitchen/dining room with hardwood floors, living room, huge full bathroom with dual sink vanity, washer/dryer, primary bedroom, large mudroom, and a second mudroom that leads to the covered deck. Upper level features a 3/4 bath with a soaking tub, a second bedroom with a huge closet, and a third bedroom. All bedrooms and bathrooms are a great size. Outside you will find plenty of room to enjoy all outdoor activities and wildlife on your 3+ acres, plus a 30x22 heated garage and a 10x20 shed. Private well &septic. Numerous updates include a new metal roof '22 and vinyl siding '23 on the home and outbuildings, new windows '24, water heater '22, carpet '22, appliances '24,kitchen countertops & updates' 25, upper level bath '25, main level bath '22, front door '24, back door, main-level bedroom ('22), all interior paint, pressure tank '22and many other updates throughout. This country setting, ideal for hobby enthusiasts and wildlife lovers, is located south of Kasota, minutes from Mankato & Saint Peter....
Contact an agent
Home facts
- Year built:1900
- Listing ID #:7145138
- Added:13 day(s) ago
- Updated:September 29, 2026 at 12:24 PM
Rooms and interior
- Bedrooms:3
- Total bathrooms:2
- Full bathrooms:1
- Dining Description:Breakfast Bar, Kitchen/Dining Room
- Bathrooms Description:Main Floor Full Bath
- Kitchen Description:Dishwasher, Range, Refrigerator
- Basement:Yes
- Basement Description:Partial, Unfinished
- Living area:1,520 sq. ft.
Heating and cooling
- Cooling:Central Air, Window Unit(s)
- Heating:Forced Air
- Central air:Yes
Structure and exterior
- Roof:Age 8 Years or Less, Metal
- Year built:1900
- Building area:1,520 sq. ft.
- Lot area:3.2 Acres
- Lot Features:Tree Coverage - Heavy
- Levels:1 1/2 Story
Utilities
- Water:Private
- Sewer:Private Sewer
Finances and disclosures
- Price:$350,000
- Price per sq. ft.:$203.49
- Tax amount:$2,072 (2026)
Features and amenities
- Appliances:Range, Refrigerator, Washer
- Laundry features:Dryer, Washer
- Amenities:Fuel Tank - Rented, Gas Water Heater
Parking
- Parking description:Detached Garage, Garage Door Opener, Gravel, Heated Garage, Insulated Garage, Storage
- Garage:Yes
- Garage spaces:2
New listings near 47324 355th Avenue
- New
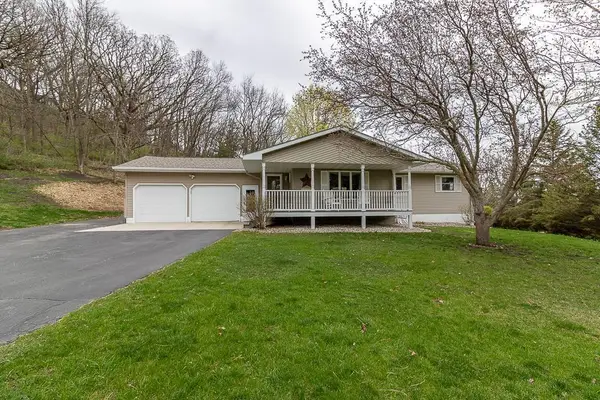 $580,000Active4 beds 3 baths2,116 sq. ft.
35425 Shakpays Cove Road, Kasota, MN 56050
MLS# 7146542Listed by: TRUE REAL ESTATE 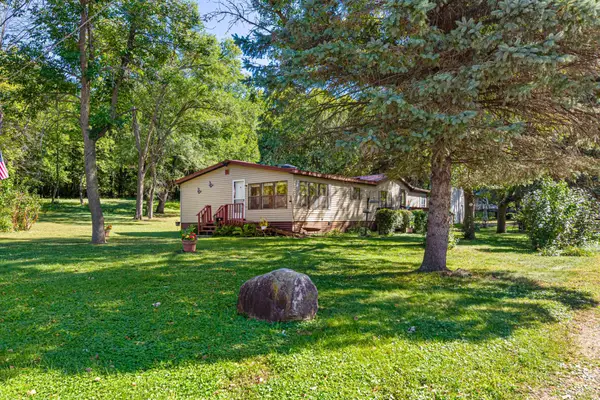 $200,000Active3 beds 2 baths1,512 sq. ft.
103 Ladd Street W, Kasota, MN 56050
MLS# 7146303Listed by: TRUE REAL ESTATE $699,900Active6 beds 5 baths4,599 sq. ft.
1103 Terrasol Lane, Kasota, MN 56050
MLS# 7119485Listed by: AMERICAN WAY REALTY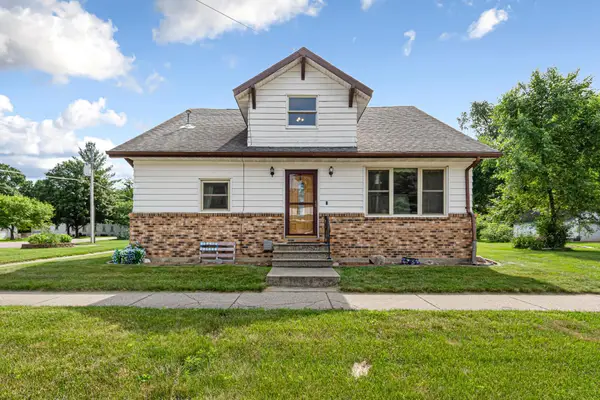 $279,900Pending4 beds 3 baths1,831 sq. ft.
240 Rice Street N, Kasota, MN 56050
MLS# 7108968Listed by: TRUE REAL ESTATE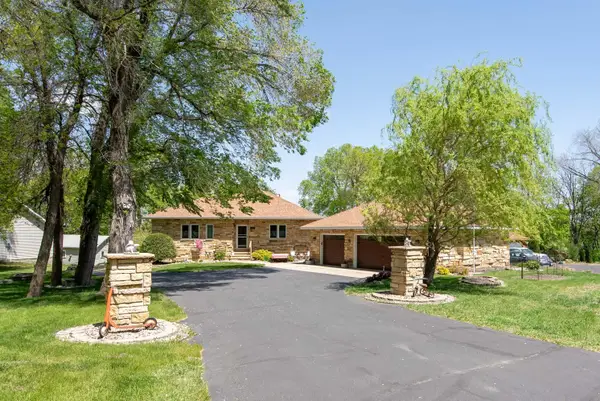 $754,800Active4 beds 3 baths3,802 sq. ft.
1524 Squirrels Nest Road, Kasota, MN 56050
MLS# 7074476Listed by: CENTURY 21 ATWOOD


Protect your home and budget from life's surprises with an Assurant Home Warranty, backed by a partner that supports you through every step of homeownership. Explore Plans.
© 2026 Better Homes and Gardens Real Estate LLC. An Anywhere Real Estate company. All rights reserved. Better Homes and Gardens® Real Estate is a registered trademark owned by Meredith Operations Corporation, licensed to Better Homes and Gardens Real Estate LLC and used with permission. Better Homes and Gardens Real Estate LLC fully supports the principles of the Fair Housing Act and the Equal Opportunity Act. Listing information is deemed reliable but is not guaranteed accurate.
Each office is independently owned and operated.
Any services or products provided by third parties are not provided by, affiliated with or related to Better Homes and Gardens Real Estate LLC, or its affiliated companies.