
1306 9th Avenue Nw, Kasson, MN 55944
Local realty services provided by:Better Homes and Gardens Real Estate First Choice
1306 9th Avenue Nw,Kasson, MN 55944
$386,900
- 2 Beds
- 2 Baths
- 1,020 sq. ft.
- Single family
- Active
Listed by: logan bigelow
Office: bigelow homes
MLS#:7100901
Source:NSMLS
Price summary
- Price:$386,900
- Price per sq. ft.:$189.66
About this home
Be the first to own this beautiful new construction home featuring 2 bedrooms, 2 bathrooms, and a thoughtfully designed open-concept layout. The spacious kitchen flows seamlessly into the dining and living areas, creating the perfect space for everyday living and entertaining. The private primary suite includes an en-suite bathroom and generous closet space, while the second bedroom and full bath offer flexibility for guests or a home office. The attached 3-stall garage provides ample room for vehicles, storage, and hobbies. The unfinished basement offers endless possibilities to add future living space and build equity. Enjoy the quality, energy efficiency, and low-maintenance benefits of a brand-new home—ready for you to make it your own!
Contact an agent
Home facts
- Year built:2026
- Subdivision & Development:Oscar Meadows
- Listing ID #:7100901
- Added:107 day(s) ago
- Updated:October 23, 2026 at 12:27 PM
Rooms and interior
- Bedrooms:2
- Total bathrooms:2
- Full bathrooms:1
- Dining Description:Kitchen/Dining Room
- Bathrooms Description:Main Floor 3/4 Bath, Main Floor Full Bath
- Kitchen Description:Dishwasher, Disposal, Microwave, Range, Refrigerator
- Basement:Yes
- Basement Description:Unfinished
- Living area:1,020 sq. ft.
Heating and cooling
- Cooling:Central Air
- Heating:Forced Air
- Central air:Yes
Structure and exterior
- Roof:Asphalt
- Year built:2026
- Building area:1,020 sq. ft.
- Lot area:8375 Acres
- Lot Features:Sod Included in Price
- Levels:Bi/Split Level
Utilities
- Water:City Water - Connected
- Sewer:City Sewer - Connected
Finances and disclosures
- Price:$386,900
- Price per sq. ft.:$189.66
- Tax amount:$62 (2025)
Features and amenities
- Appliances:Disposal, Microwave, Range, Refrigerator
- Amenities:Air-To-Air Exchanger
Parking
- Parking description:Attached Garage
- Garage:Yes
- Garage spaces:3
New listings near 1306 9th Avenue Nw
- Open Sat, 11:30am to 1pmNew
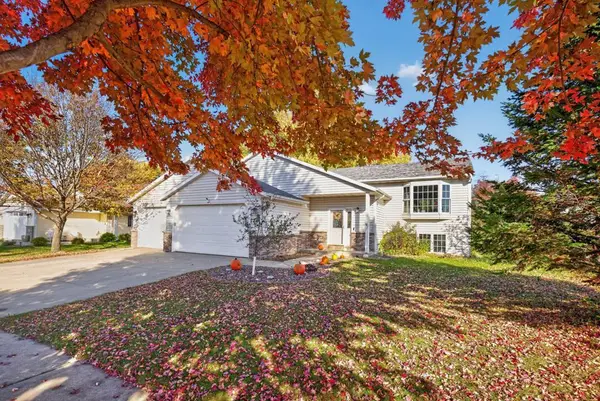 $375,000Active5 beds 3 baths2,296 sq. ft.
1111 2nd Street Se, Kasson, MN 55944
MLS# 7132268Listed by: RE/MAX RESULTS - New
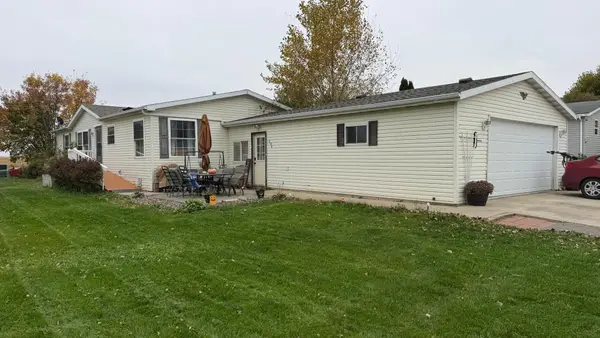 $150,000Active3 beds 2 baths1,452 sq. ft.
296 Countryview Street, Kasson, MN 55944
MLS# 7159960Listed by: EXP REALTY - New
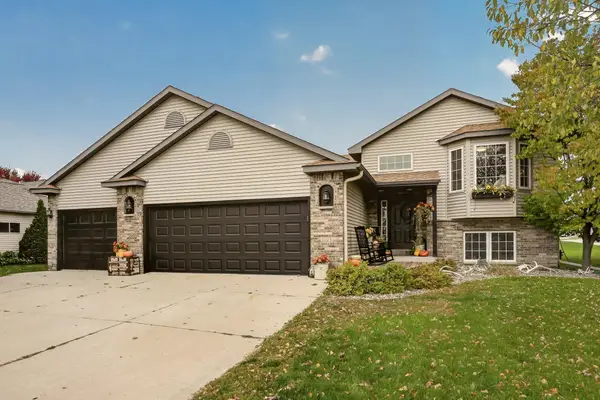 $375,000Active4 beds 2 baths2,370 sq. ft.
1005 3rd Street Ne, Kasson, MN 55944
MLS# 7158341Listed by: RE/MAX RESULTS 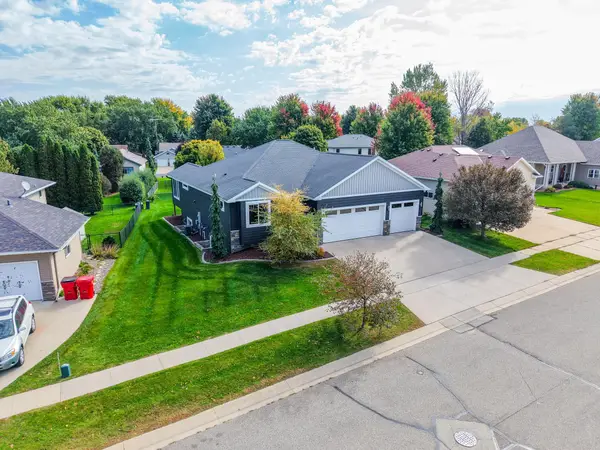 $599,900Active4 beds 3 baths3,284 sq. ft.
404 13th Avenue Nw, Kasson, MN 55944
MLS# 7157972Listed by: PROPERTY BROKERS OF MINNESOTA $280,000Active3 beds 2 baths1,662 sq. ft.
307 2nd Avenue Nw, Kasson, MN 55944
MLS# 7156508Listed by: TRACY SELLS LLC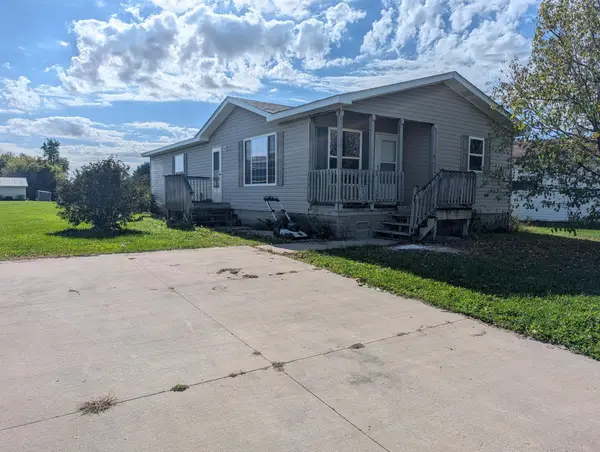 $105,000Pending3 beds 2 baths1,200 sq. ft.
38 Southfork Drive Se, Kasson, MN 55944
MLS# 7156568Listed by: EXP REALTY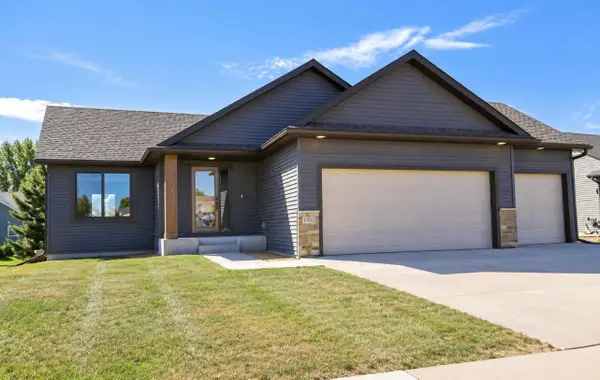 $420,000Pending4 beds 3 baths2,144 sq. ft.
1400 2nd Street Nw, Kasson, MN 55944
MLS# 7156338Listed by: PROPERTY BROKERS OF MINNESOTA $404,900Active2 beds 2 baths1,100 sq. ft.
905 14th Street Nw, Kasson, MN 55944
MLS# 7156115Listed by: EDINA REALTY ROCHESTER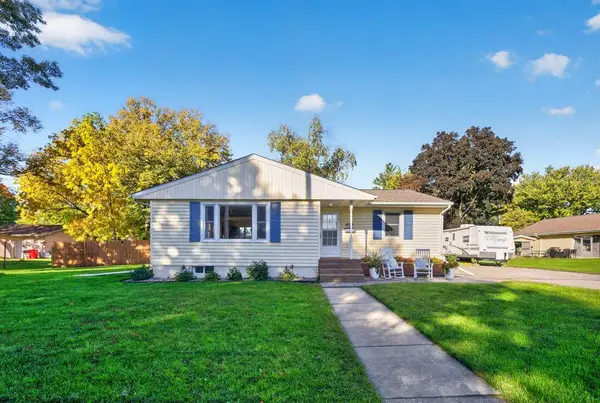 $320,000Pending3 beds 2 baths2,208 sq. ft.
503 1st Avenue Ne, Kasson, MN 55944
MLS# 7155334Listed by: EDINA REALTY ROCHESTER $299,000Active4 beds 2 baths1,572 sq. ft.
603 5th Avenue Ne, Kasson, MN 55944
MLS# 7143880Listed by: REAL BROKER, LLC.


Protect your home and budget from life's surprises with an Assurant Home Warranty, backed by a partner that supports you through every step of homeownership. Explore Plans.
© 2026 Better Homes and Gardens Real Estate LLC. An Anywhere Real Estate company. All rights reserved. Better Homes and Gardens® Real Estate is a registered trademark owned by Meredith Operations Corporation, licensed to Better Homes and Gardens Real Estate LLC and used with permission. Better Homes and Gardens Real Estate LLC fully supports the principles of the Fair Housing Act and the Equal Opportunity Act. Listing information is deemed reliable but is not guaranteed accurate.
Each office is independently owned and operated.
Any services or products provided by third parties are not provided by, affiliated with or related to Better Homes and Gardens Real Estate LLC, or its affiliated companies.