
303 5th Avenue Nw, Kasson, MN 55944
Local realty services provided by:Better Homes and Gardens Real Estate First Choice
303 5th Avenue Nw,Kasson, MN 55944
$176,000
- 2 Beds
- 2 Baths
- - sq. ft.
- Single family
- Sold
Listed by: samantha pyfferoen
Office: dwell realty group llc.
MLS#:7120875
Source:NSMLS
Sorry, we are unable to map this address
Price summary
- Price:$176,000
About this home
Welcome to this charming and well-loved 2-bedroom, 2-bath ranch-style home with an attached garage, proudly owned and meticulously cared for by the same family for more than 50 years. Situated on a large lot in a quiet, established neighborhood filled with mature trees, this home offers timeless character, solid construction, and endless possibilities for its next owners. Step inside to find spacious living and dining areas that create the perfect setting for holiday gatherings, family dinners, and entertaining friends. Natural light fills the home, creating a warm and inviting atmosphere throughout. Just off the main living space, you'll find a wonderful four-season porch—a cozy spot to enjoy your morning coffee, curl up with a good book, or relax in the evening while overlooking the backyard in every season. This home has been thoughtfully maintained over the years with several important updates already completed, including a new roof in 2015, boiler replaced in 2017, siding updated in 2018, and several replacement windows, giving you peace of mind while you focus on making the interior your own. If you've been searching for a home where you can add your personal touch and build instant sweat equity, this is the opportunity you've been waiting for. Whether you dream of creating a modern farmhouse, a warm traditional space, or a sleek contemporary design, this home provides the perfect canvas to bring your vision to life. The unfinished basement offers even more potential with plenty of room to create a family room, home office, exercise space, hobby area, or additional storage. Need another bedroom? A portion of the spacious dining room could easily be converted back into a third bedroom, adding both flexibility and future value. Outside, the large yard provides ample space for gardening, outdoor entertaining, or simply enjoying peaceful evenings surrounded by the beauty of a mature neighborhood. Solid, spacious, and full of opportunity, this is more than just a house—it's a place where new memories are ready to be made. Bring your imagination, add your own style, and discover everything this wonderful home has to offer....
Contact an agent
Home facts
- Year built:1949
- Subdivision & Development:Auditors
- Listing ID #:7120875
- Added:51 day(s) ago
- Updated:September 26, 2026 at 07:48 AM
Rooms and interior
- Bedrooms:2
- Total bathrooms:2
- Bathrooms Description:3/4 Basement, Main Floor 3/4 Bath
- Kitchen Description:Dishwasher, Microwave, Range, Refrigerator
- Basement:Yes
- Basement Description:Block, Full, Unfinished
Heating and cooling
- Cooling:Ductless Mini-Split, Window Unit(s)
- Heating:Baseboard, Boiler
Structure and exterior
- Roof:Asphalt
- Year built:1949
- Levels:1 Story
Utilities
- Water:City Water - Connected
- Sewer:City Sewer - Connected
Finances and disclosures
- Price:$176,000
- Tax amount:$2,572 (2026)
Features and amenities
- Appliances:Microwave, Range, Refrigerator, Washer, Water Softener Rented
- Laundry features:Dryer, Washer
- Amenities:Water Softener Rented
Parking
- Parking description:Attached Garage, Concrete
- Garage:Yes
- Garage spaces:1
New listings near 303 5th Avenue Nw
- New
 $300,000Active4 beds 2 baths1,768 sq. ft.
801 3rd Street Se, Kasson, MN 55944
MLS# 7136977Listed by: RE/MAX RESULTS - New
 $315,000Active2 beds 2 baths1,645 sq. ft.
803 8th Street Nw, Kasson, MN 55944
MLS# 7145545Listed by: COUNSELOR REALTY OF ROCHESTER - New
 $105,000Active3 beds 1 baths1,168 sq. ft.
206 3rd Ave Nw, Kasson, MN 55944
MLS# 7146013Listed by: COUNSELOR REALTY OF ROCHESTER - New
 $629,900Active4 beds 3 baths3,139 sq. ft.
904 23rd St Circle Ne, Kasson, MN 55944
MLS# 7145899Listed by: HORIZON REALTY, LLC  $420,000Active4 beds 3 baths2,144 sq. ft.
1400 2nd Street Nw, Kasson, MN 55944
MLS# 7142964Listed by: PROPERTY BROKERS OF MINNESOTA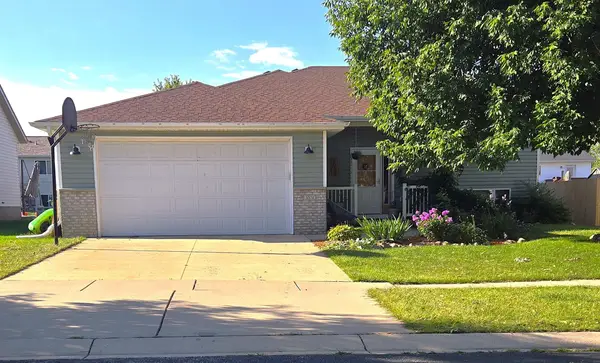 $203,000Pending3 beds 2 baths1,948 sq. ft.
1004 2nd Street Se, Kasson, MN 55944
MLS# 7139463Listed by: EDINA REALTY, INC.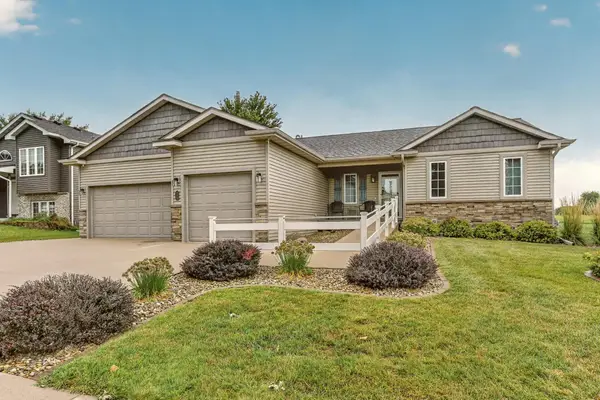 $439,900Active4 beds 3 baths2,549 sq. ft.
905 22nd Street Ne, Kasson, MN 55944
MLS# 7133587Listed by: PROPERTY BROKERS OF MINNESOTA $349,500Pending4 beds 2 baths2,296 sq. ft.
600 13th Avenue Nw, Kasson, MN 55944
MLS# 7138157Listed by: RE/MAX RESULTS $349,000Active3 beds 4 baths2,088 sq. ft.
101 7th Street Ne, Kasson, MN 55944
MLS# 7134735Listed by: PEOPLES COMPANY- Open Sat, 11:30am to 1pm
 $414,900Active4 beds 2 baths2,038 sq. ft.
201 14th Avenue Nw, Kasson, MN 55944
MLS# 7124087Listed by: RE/MAX ADVANTAGE PLUS


Protect your home and budget from life's surprises with an Assurant Home Warranty, backed by a partner that supports you through every step of homeownership. Explore Plans.
© 2026 Better Homes and Gardens Real Estate LLC. An Anywhere Real Estate company. All rights reserved. Better Homes and Gardens® Real Estate is a registered trademark owned by Meredith Operations Corporation, licensed to Better Homes and Gardens Real Estate LLC and used with permission. Better Homes and Gardens Real Estate LLC fully supports the principles of the Fair Housing Act and the Equal Opportunity Act. Listing information is deemed reliable but is not guaranteed accurate.
Each office is independently owned and operated.
Any services or products provided by third parties are not provided by, affiliated with or related to Better Homes and Gardens Real Estate LLC, or its affiliated companies.