
515 21st Place Ne, Kasson, MN 55944
Local realty services provided by:Better Homes and Gardens Real Estate Advantage One
515 21st Place Ne,Kasson, MN 55944
$624,900
- 5 Beds
- 4 Baths
- 3,492 sq. ft.
- Single family
- Active
Listed by: matthew gillard, benjamin gillard
Office: re/max venture
MLS#:7104323
Source:ND_FMAAR
Price summary
- Price:$624,900
- Price per sq. ft.:$169.99
About this home
Welcome to this beautifully designed walkout ranch located on a quiet cul-de-sac.. Built in 2016, this exceptional home offers nearly 3,500 finished square feet with 5 bedrooms, 4 bathrooms, and an open floor plan that perfectly balances everyday comfort with effortless entertaining.
The spacious main level is filled with natural light and features a welcoming living room that flows seamlessly into the dining area and well-appointed kitchen. Whether you're preparing a weeknight dinner or hosting family and friends, you'll appreciate the generous workspace, abundant cabinetry, and layout that keeps everyone connected.
The private primary suite provides a relaxing retreat with a large walk-in closet and beautifully finished en-suite bath featuring a custom tiled walk-in shower. Convenient main-floor laundry and additional main-level bedrooms make daily living both comfortable and practical.
The finished walkout lower level expands your living space with a large family room, additional bedrooms, bathroom, and flexible space perfect for a home office, fitness area, game room, or guest accommodations.
Step outside to enjoy the deck overlooking the backyard or relax on the lower-level patio. The oversized 3-car garage offers approximately 900 square feet of space for vehicles, tools, toys, and extra storage.
Situated just minutes from schools, parks, walking trails, and local amenities, this home also offers an easy commute to Rochester while allowing you to enjoy the charm and community of Kasson.
If you're looking for quality construction, generous living space, and a move-in-ready home in an outstanding location, 515 21st Place NE deserves a spot at the top of your list. Schedule your private showing today!...
Contact an agent
Home facts
- Year built:2016
- Subdivision & Development:Kasson Meadows 6th Sub
- Listing ID #:7104323
- Added:66 day(s) ago
- Updated:September 24, 2026 at 03:53 PM
Rooms and interior
- Bedrooms:5
- Total bathrooms:4
- Full bathrooms:1
- Half bathrooms:1
- Living area:3,492 sq. ft.
Heating and cooling
- Cooling:Central Air
- Heating:Forced Air, Natural Gas
- Central air:Yes
Structure and exterior
- Year built:2016
- Building area:3,492 sq. ft.
- Lot area:0.32 Acres
- Construction Materials:Vinyl
- Exterior Features:Patio
Utilities
- Water:City Water/Connected
- Sewer:City Sewer/Connected
Finances and disclosures
- Price:$624,900
- Price per sq. ft.:$169.99
- Tax amount:$7,784
Parking
- Garage spaces:3
New listings near 515 21st Place Ne
- New
 $300,000Active4 beds 2 baths1,768 sq. ft.
801 3rd Street Se, Kasson, MN 55944
MLS# 7136977Listed by: RE/MAX RESULTS - New
 $325,000Active2 beds 2 baths1,645 sq. ft.
803 8th Street Nw, Kasson, MN 55944
MLS# 7145545Listed by: COUNSELOR REALTY OF ROCHESTER - New
 $125,000Active3 beds 1 baths1,168 sq. ft.
206 3rd Ave Nw, Kasson, MN 55944
MLS# 7146013Listed by: COUNSELOR REALTY OF ROCHESTER - New
 $629,900Active4 beds 3 baths3,139 sq. ft.
904 23rd St Circle Ne, Kasson, MN 55944
MLS# 7145899Listed by: HORIZON REALTY, LLC  $420,000Active4 beds 3 baths2,144 sq. ft.
1400 2nd Street Nw, Kasson, MN 55944
MLS# 7142964Listed by: PROPERTY BROKERS OF MINNESOTA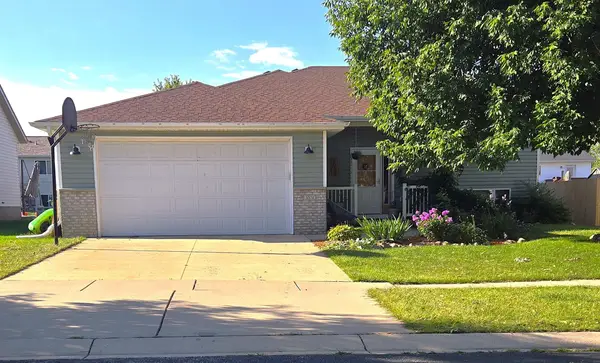 $203,000Pending3 beds 2 baths1,948 sq. ft.
1004 2nd Street Se, Kasson, MN 55944
MLS# 7139463Listed by: EDINA REALTY, INC.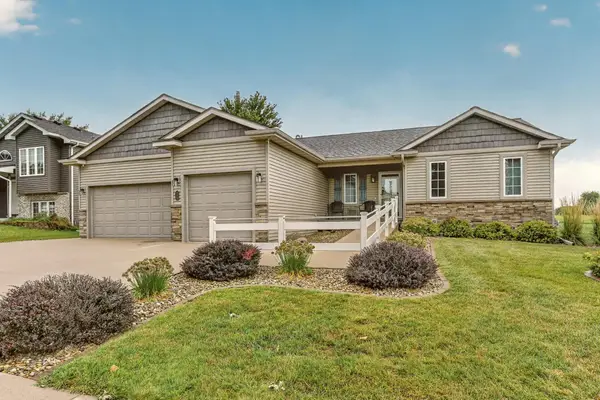 $439,900Active4 beds 3 baths2,549 sq. ft.
905 22nd Street Ne, Kasson, MN 55944
MLS# 7133587Listed by: PROPERTY BROKERS OF MINNESOTA $349,500Pending4 beds 2 baths2,296 sq. ft.
600 13th Avenue Nw, Kasson, MN 55944
MLS# 7138157Listed by: RE/MAX RESULTS $349,000Active3 beds 4 baths2,088 sq. ft.
101 7th Street Ne, Kasson, MN 55944
MLS# 7134735Listed by: PEOPLES COMPANY- Open Sat, 11:30am to 1pm
 $414,900Active4 beds 2 baths2,038 sq. ft.
201 14th Avenue Nw, Kasson, MN 55944
MLS# 7124087Listed by: RE/MAX ADVANTAGE PLUS


Protect your home and budget from life's surprises with an Assurant Home Warranty, backed by a partner that supports you through every step of homeownership. Explore Plans.
© 2026 Better Homes and Gardens Real Estate LLC. An Anywhere Real Estate company. All rights reserved. Better Homes and Gardens® Real Estate is a registered trademark owned by Meredith Operations Corporation, licensed to Better Homes and Gardens Real Estate LLC and used with permission. Better Homes and Gardens Real Estate LLC fully supports the principles of the Fair Housing Act and the Equal Opportunity Act. Listing information is deemed reliable but is not guaranteed accurate.
Each office is independently owned and operated.
Any services or products provided by third parties are not provided by, affiliated with or related to Better Homes and Gardens Real Estate LLC, or its affiliated companies.