
104 N 5th Street, Keewatin, MN 55753
Local realty services provided by:Better Homes and Gardens Real Estate Park Company
104 N 5th Street,Keewatin, MN 55753
$149,900
- 2 Beds
- 2 Baths
- 1,257 sq. ft.
- Single family
- Active
Listed by: josh renskers
Office: village realty
MLS#:7168621
Source:NSMLS
Price summary
- Price:$149,900
- Price per sq. ft.:$81.2
About this home
Welcome to this nicely refreshed 2-bedroom, 1.5-bath home offering a great combination of recent updates and practical features. Enjoy fresh paint throughout, updated electrical, brand-new appliances, and updated flooring that give the home a fresh feel. Garage space is a standout feature, with an oversized detached garage plus a finished attached garage. Whether you're looking for extra storage, workshop space, or room for your vehicles and hobbies, this property has plenty to offer.
Contact an agent
Home facts
- Year built:1940
- Subdivision & Development:Sargent Add To Keewatin
- Listing ID #:7168621
- Added:4 day(s) ago
- Updated:November 08, 2026 at 01:10 PM
Rooms and interior
- Bedrooms:2
- Total bathrooms:2
- Full bathrooms:1
- Half bathrooms:1
- Kitchen Description:Range, Refrigerator
- Basement:Yes
- Basement Description:Full
- Living area:1,257 sq. ft.
Heating and cooling
- Heating:Forced Air
Structure and exterior
- Roof:Asphalt
- Year built:1940
- Building area:1,257 sq. ft.
- Lot area:0.14 Acres
- Levels:1 1/2 Story
Utilities
- Water:City Water - Connected
- Sewer:City Sewer - Connected
Finances and disclosures
- Price:$149,900
- Price per sq. ft.:$81.2
- Tax amount:$2,101 (2026)
Features and amenities
- Appliances:Range, Refrigerator
Parking
- Parking description:Attached Garage, Detached Garage
- Garage:Yes
- Garage spaces:3
New listings near 104 N 5th Street
- New
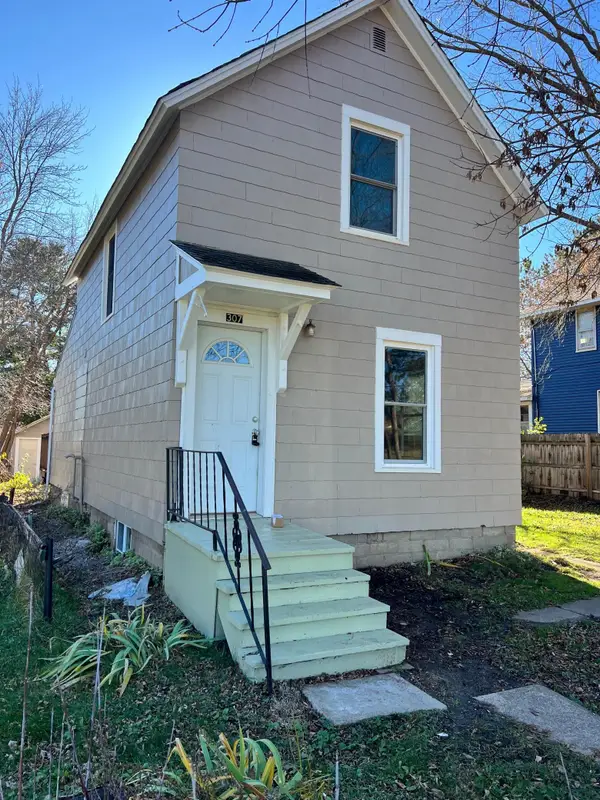 $105,000Active2 beds 1 baths1,504 sq. ft.
307 W 3rd Avenue, Keewatin, MN 55753
MLS# 7170044Listed by: MN DIRECT PROPERTIES - New
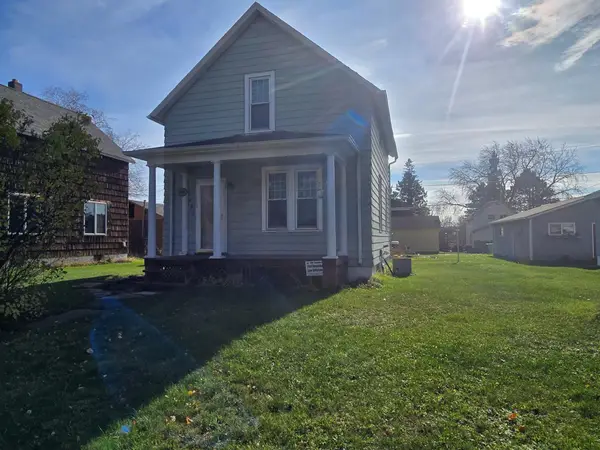 $133,900Active3 beds 1 baths1,040 sq. ft.
513 W 3rd Avenue, Keewatin, MN 55753
MLS# 7167247Listed by: MIRABELLA REALTY 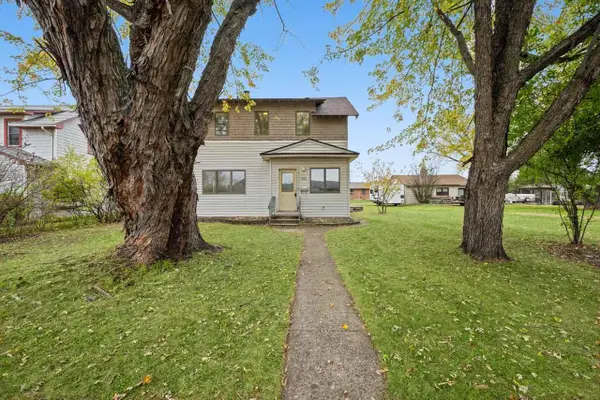 $179,900Active3 beds 3 baths2,431 sq. ft.
620 W 2nd Avenue, Keewatin, MN 55753
MLS# 7159085Listed by: MIRABELLA REALTY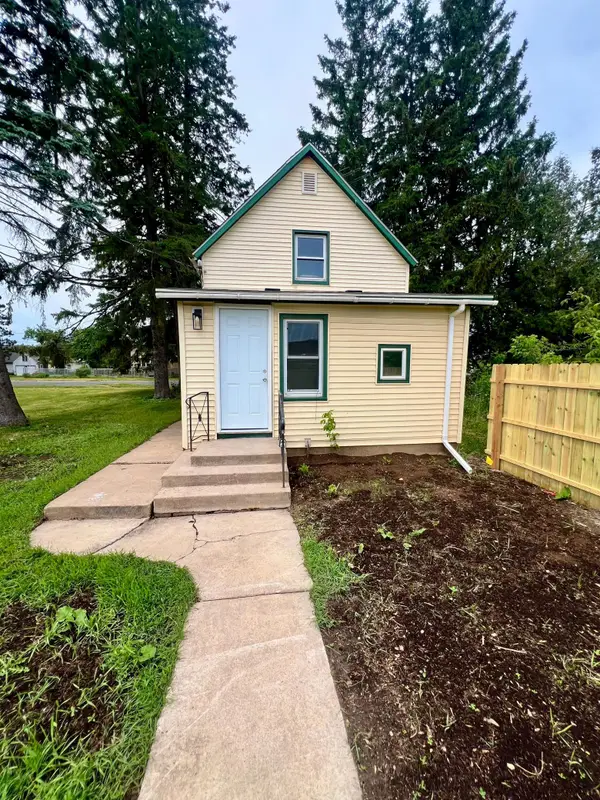 $129,000Active2 beds 2 baths1,504 sq. ft.
214 S 2nd Street, Keewatin, MN 55753
MLS# 7137378Listed by: MN DIRECT PROPERTIES $89,900Pending2 beds 1 baths974 sq. ft.
220 W Howard Avenue, Keewatin, MN 55753
MLS# 7136149Listed by: VILLAGE REALTY $169,900Active3 beds 3 baths1,792 sq. ft.
410 W 2nd Avenue, Keewatin, MN 55753
MLS# 7102881Listed by: MIRABELLA REALTY


Protect your home and budget from life's surprises with an Assurant Home Warranty, backed by a partner that supports you through every step of homeownership. Explore Plans.
© 2026 Better Homes and Gardens Real Estate LLC. An Anywhere Real Estate company. All rights reserved. Better Homes and Gardens® Real Estate is a registered trademark owned by Meredith Operations Corporation, licensed to Better Homes and Gardens Real Estate LLC and used with permission. Better Homes and Gardens Real Estate LLC fully supports the principles of the Fair Housing Act and the Equal Opportunity Act. Listing information is deemed reliable but is not guaranteed accurate.
Each office is independently owned and operated.
Any services or products provided by third parties are not provided by, affiliated with or related to Better Homes and Gardens Real Estate LLC, or its affiliated companies.