
38 N Central Avenue, Kensington, MN 56343
Local realty services provided by:Better Homes and Gardens Real Estate First Choice
38 N Central Avenue,Kensington, MN 56343
$123,900
- 2 Beds
- 2 Baths
- 1,038 sq. ft.
- Single family
- Active
Listed by: sandra k jackson
Office: counselor realty inc of alex
MLS#:7163334
Source:NSMLS
Price summary
- Price:$123,900
- Price per sq. ft.:$70.72
About this home
Affordable and adorable!! Don't miss out on this darling 2+ bedroom home in the quiet and friendly town of Kensington. Located near the school and close to downtown, this home offers a great location and is nestled on a nice size lot. Home features hardwood floors, fresh paint, storage shed, detached garage, full basement and more. There are 2 BR's with the potential to use upstairs flex room as an additional bedroom or put a bedroom in the basement which already has an egress window installed. Seller has done a ton of work and has this home move in ready. You will be pleased by what you see!
Contact an agent
Home facts
- Year built:1948
- Subdivision & Development:Aud Sub N2nw4sw4
- Listing ID #:7163334
- Added:1 day(s) ago
- Updated:October 23, 2026 at 12:26 PM
Rooms and interior
- Bedrooms:2
- Total bathrooms:2
- Full bathrooms:1
- Half bathrooms:1
- Dining Description:Living/Dining Room
- Bathrooms Description:Main Floor Full Bath
- Kitchen Description:Dishwasher, Range, Refrigerator
- Basement:Yes
- Basement Description:Block, Egress Window(s), Full, Unfinished
- Living area:1,038 sq. ft.
Heating and cooling
- Cooling:Central Air
- Heating:Forced Air
- Central air:Yes
Structure and exterior
- Roof:Age Over 8 Years
- Year built:1948
- Building area:1,038 sq. ft.
- Lot area:0.2 Acres
- Levels:1 1/2 Story
Utilities
- Water:City Water - Connected
- Sewer:City Sewer - Connected
Finances and disclosures
- Price:$123,900
- Price per sq. ft.:$70.72
- Tax amount:$886 (2026)
Features and amenities
- Appliances:Range, Refrigerator, Washer, Water Softener Owned
- Laundry features:Washer
- Amenities:Electric Water Heater, Fuel Tank - Rented, Water Softener Owned
Parking
- Parking description:Detached Garage
- Garage:Yes
- Garage spaces:1
New listings near 38 N Central Avenue
 $450,000Active3 beds 2 baths1,716 sq. ft.
3653 County Road 7 Sw, Kensington, MN 56343
MLS# 7152311Listed by: PREMIER REAL ESTATE SERVICES $260,000Active3 beds 1 baths1,160 sq. ft.
4199 Andes Road Sw, Kensington, MN 56343
MLS# 7151311Listed by: CENTURY 21 FIRST REALTY, INC. $199,900Active0.66 Acres
.66 Acres Kensington Avenue S, Kensington, MN 56343
MLS# 7140315Listed by: RE/MAX RESULTS $299,000Pending1 beds 1 baths896 sq. ft.
7198 Loon Point Drive Sw, Kensington, MN 56343
MLS# 7131649Listed by: COLDWELL BANKER CROWN REALTORS $419,900Active3 beds 2 baths2,342 sq. ft.
20161 County Road 99 Sw, Kensington, MN 56343
MLS# 7104129Listed by: COUNSELOR REALTY INC OF ALEX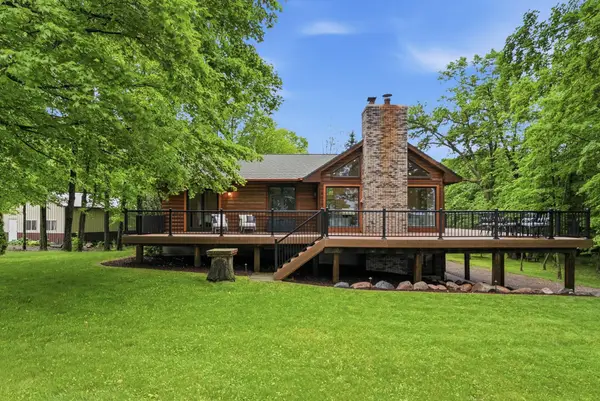 $799,000Active3 beds 2 baths2,592 sq. ft.
16984 County Road 96 Sw, Kensington, MN 56343
MLS# 7082706Listed by: COUNSELOR REALTY INC OF ALEX $599,999Active4 beds 3 baths2,906 sq. ft.
23569 County Road 99 Sw, Kensington, MN 56343
MLS# 7089117Listed by: REAL ESTATE BY JO, LLC $320,000Pending3 beds 2 baths1,676 sq. ft.
16 Tower Street, Kensington, MN 56343
MLS# 7006012Listed by: COUNSELOR REALTY INC OF ALEX


Protect your home and budget from life's surprises with an Assurant Home Warranty, backed by a partner that supports you through every step of homeownership. Explore Plans.
© 2026 Better Homes and Gardens Real Estate LLC. An Anywhere Real Estate company. All rights reserved. Better Homes and Gardens® Real Estate is a registered trademark owned by Meredith Operations Corporation, licensed to Better Homes and Gardens Real Estate LLC and used with permission. Better Homes and Gardens Real Estate LLC fully supports the principles of the Fair Housing Act and the Equal Opportunity Act. Listing information is deemed reliable but is not guaranteed accurate.
Each office is independently owned and operated.
Any services or products provided by third parties are not provided by, affiliated with or related to Better Homes and Gardens Real Estate LLC, or its affiliated companies.